





Skip To Content

1121 S Oneida Street

Appleton, WI 54915 | Appleton, City Of
  • $337,500
  • STATUS: Active-No Offer
  • ON SITE: 25 Days
  • ID#: 50332619
$337,500
  • 2
    BEDS
  • 0.13
    ACRES
  • 2
    BATHS
  • 0
    1/2 BATHS
  • 1,532
    SQFT
  • $220
    $/SQFT
Neighborhood:
Type:
Condo
Built:
1982
County:

School Ratings & Info

School District:
Listing Office: Coldwell Banker Real Estate Group: 920-993-7007.


Description

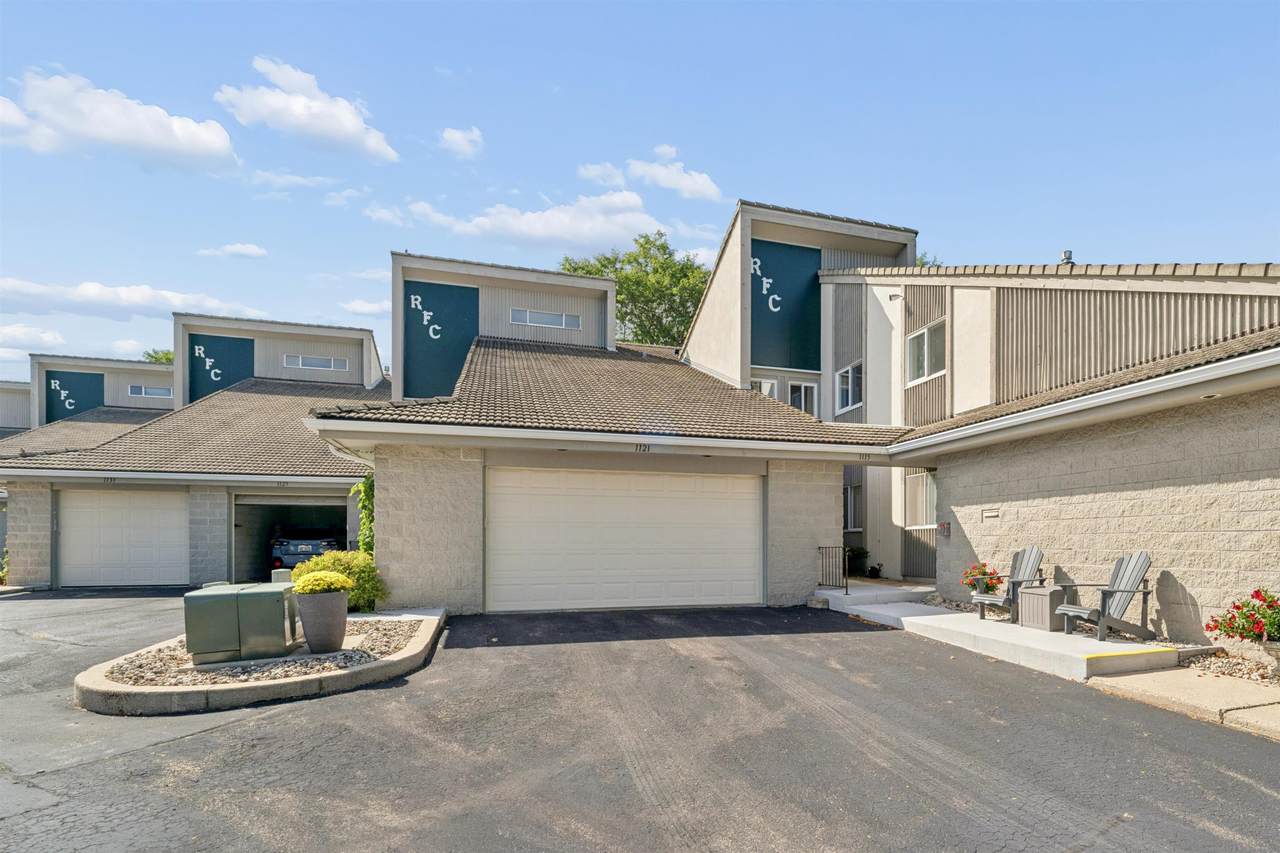
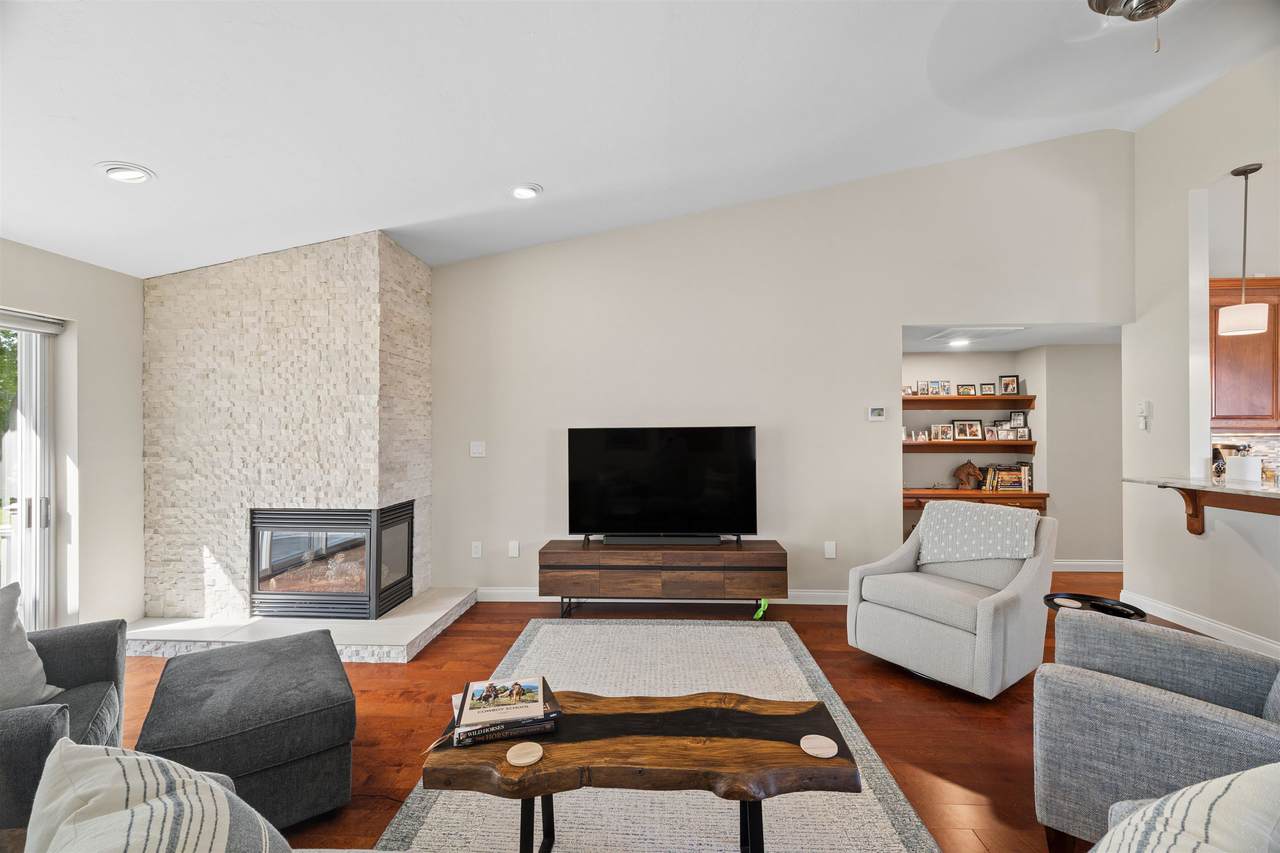
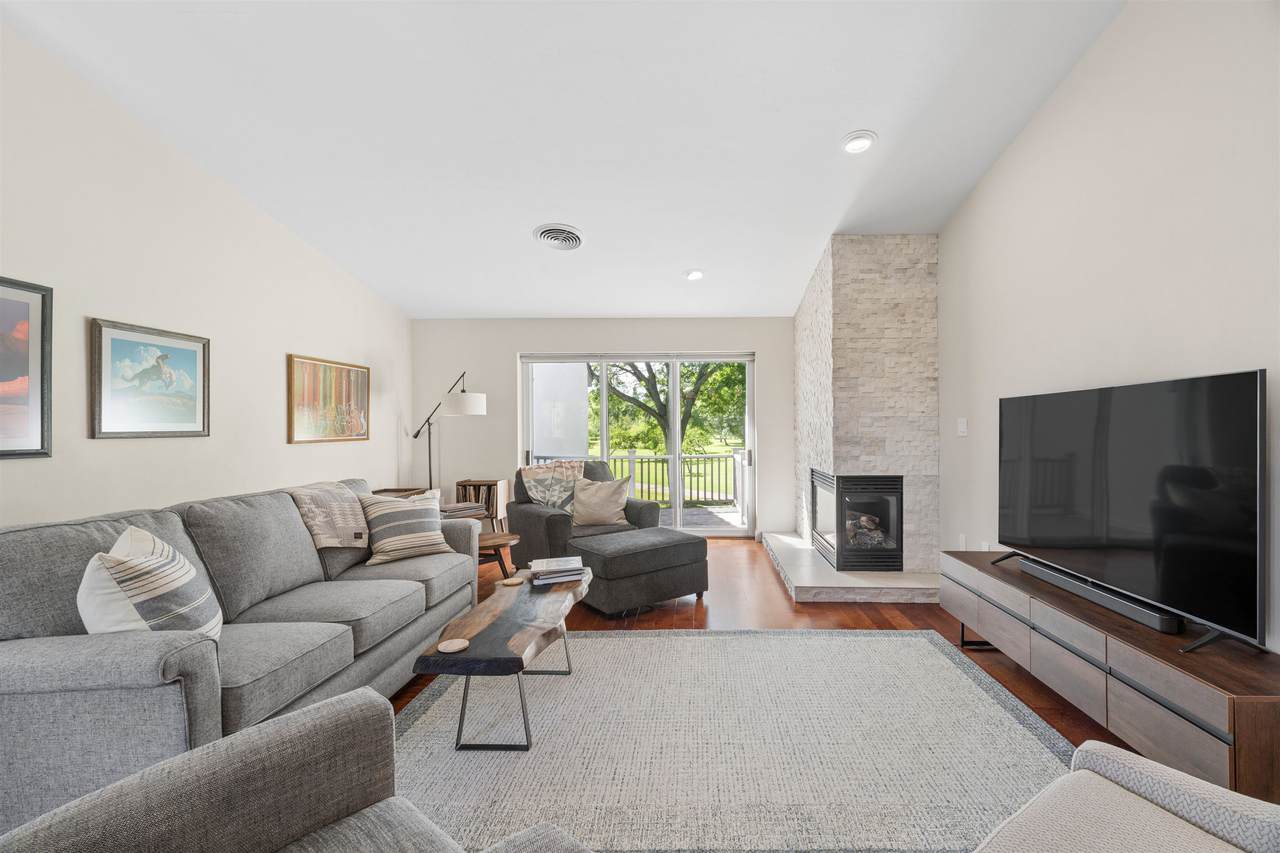
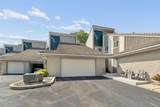
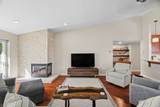
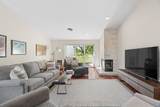
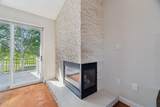
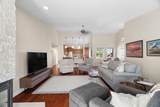
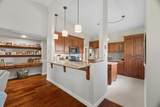
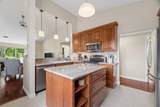
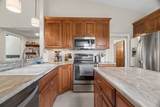
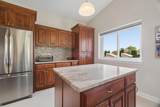
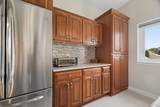
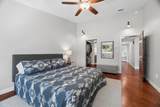
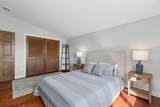
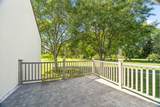
Discover stylish downtown living in this meticulously updated 2-bedroom condo in the heart of Appleton. The open-concept design features a unique gas fireplace, creating a warm and inviting living space. The custom kitchen boasts sleek cabinetry and granite countertops, perfect for everyday living and entertaining. Step onto your private deck and enjoy peaceful views of Riverview Gardens. Spacious bedrooms offer comfort, with the primary bedroom featuring a walk-through closet and built-ins for added storage. South-facing exposure fills the home with natural light, while nearby walking trails offer an easy escape. Enjoy the best of downtown Appleton, with dining, shopping, entertainment and more just moments away!

Monthly Payment Calculator


© 2026 Realtors Association of Northeast Wisconsin. All Rights Reserved. Information received from other third parties: All information deemed reliable but not guaranteed and should be independently verified. All properties are subject to prior sale, change, or withdrawal. Neither listing broker nor Todd Wiese Homeselling System, Inc. nor RANW MLS shall be responsible for any typographical errors, misinformation, misprints, and shall be held totally harmless. Information is provided exclusively for consumers’ personal, non-commercial use, and may not be used for any purpose other than to identify prospective properties consumers may be interested in purchasing. Data last updated: 2026-10-10T00:29:03.703.
www.bestgreenbayhomesearch.com/homes/181166814
Print Image

1121 S Oneida Street Appleton, WI 54915

  • Price: $337,500
  • Status: Active-No Offer
  • On Site: 25 Days
  • ID#: 50332619
2
Beds
2
Baths
0
½ Baths
0.13
Acres
1,532
SQFT
$220
$/SQFT
1982
Built
Neighborhood:
Appleton, City of
County:
Outagamie
Area:
Appleton, City Of
School District:
Appleton Area
Property Description
Discover stylish downtown living in this meticulously updated 2-bedroom condo in the heart of Appleton. The open-concept design features a unique gas fireplace, creating a warm and inviting living space. The custom kitchen boasts sleek cabinetry and granite countertops, perfect for everyday living and entertaining. Step onto your private deck and enjoy peaceful views of Riverview Gardens. Spacious bedrooms offer comfort, with the primary bedroom featuring a walk-through closet and built-ins for added storage. South-facing exposure fills the home with natural light, while nearby walking trails offer an easy escape. Enjoy the best of downtown Appleton, with dining, shopping, entertainment and more just moments away!
Exterior Features

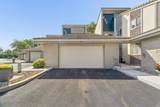
Construction Materials StuccoShake Siding Exterior Features Balcony Parking Features GarageParking PadAttached Waterfront YN No

Interior Features

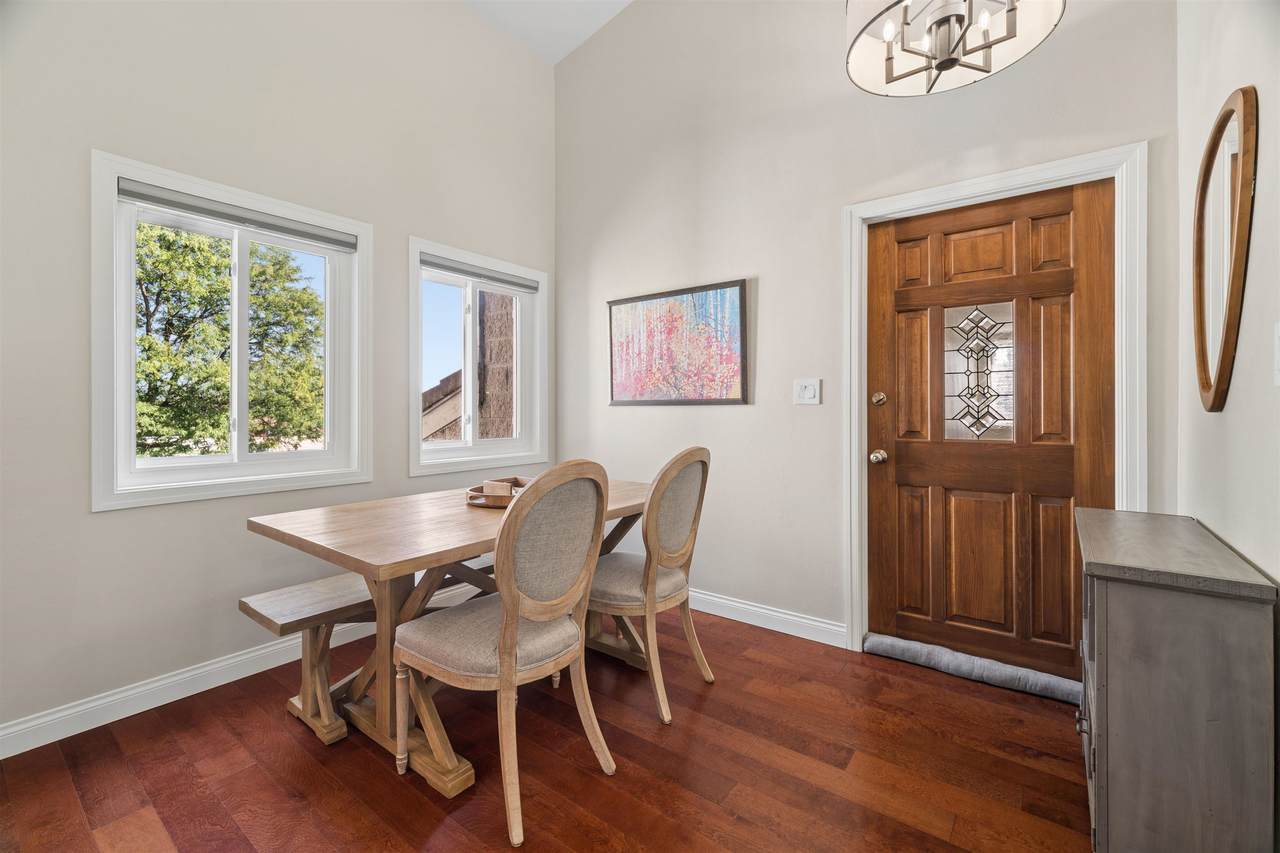
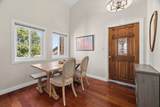
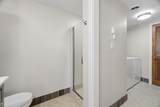
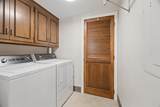
Above Grade Finished Area 1532 Appliances DishwasherDryerMicrowaveRangeRefrigeratorWasher Below Grade Finished Area 0 Condo Unit Level 2 Condo Unit Living Space 1 Level w/Stair Acc.Private Entrance Condo Unit Lower Level NonePoured Concrete Fireplace Features OneGas Garage1 Dimensions 26x26 Garage1 Number Cars 2.5 Car (min width 24`) Garage1 Type Attached-NonTandem Heating Radiant Interior Features Breakfast BarSplit BedroomVaulted Ceiling(s) Main Level Full Baths 2 Primary Bedroom Bath Primary Bath 1st FlPrimary Bath FullPrimary Bed 1st FloorPrimary Walk-in Shower Rooms Bedroom 1 (Main Level 17x12) Bedroom 2 (Main Level 15x11) Kitchen (Main Level 16x11) Living Room (Main Level 16x15) Dining Room (Main Level 10x08) Other Room (Main Level 08x06) Unit Type

Property Features

Accessibility Features Not Applicable Association Amenities Cat AllowedCommon Green SpacePets-RestrictionsTrail(s) Association Fee 304 Association Name River View Condos Broker Owned 0 Condo Building Description 2 StorySide/Side Condo Fee Includes Lawn MaintenanceParkingSnow RemovalTrash RemovalWater/Sewer Condo Management Unit Owners Condo Units In Association 11 For Sale Rent For Sale Heating Fuel Type Electric Municipality City of Appleton New Construction YN No Number Of Units In Community 11 Property Sub Type Condominium Proposed Units In Association 0 Restrictive Covenant Yes Sewer Public Sewer Tax Annual Amount 3974.45 To Be Built 0 Under Construction 0 Water Source Public Zoning Condo

Listing provided courtesy of Coldwell Banker Real Estate Group: .920-993-7007


© 2026 Realtors Association of Northeast Wisconsin. All Rights Reserved. Information received from other third parties: All information deemed reliable but not guaranteed and should be independently verified. All properties are subject to prior sale, change, or withdrawal. Neither listing broker nor Todd Wiese Homeselling System, Inc. nor RANW MLS shall be responsible for any typographical errors, misinformation, misprints, and shall be held totally harmless. Information is provided exclusively for consumers’ personal, non-commercial use, and may not be used for any purpose other than to identify prospective properties consumers may be interested in purchasing. Data last updated: 2026-10-10T00:29:03.703.
 
https://bt-photos.global.ssl.fastly.net/ranw/1280_boomver_1_50332619-1.jpg https://bt-photos.global.ssl.fastly.net/ranw/1280_boomver_1_50332619-1.jpg https://bt-photos.global.ssl.fastly.net/ranw/1280_boomver_1_50332619-1.jpg
Logo
Todd Wiese Homeselling System, Inc.
I-43 Business Center, 2978 Voyager Dr.
Green Bay WI, 54311
Listing Office: Coldwell Banker Real Estate Group: 920-993-7007.