Skip To Content

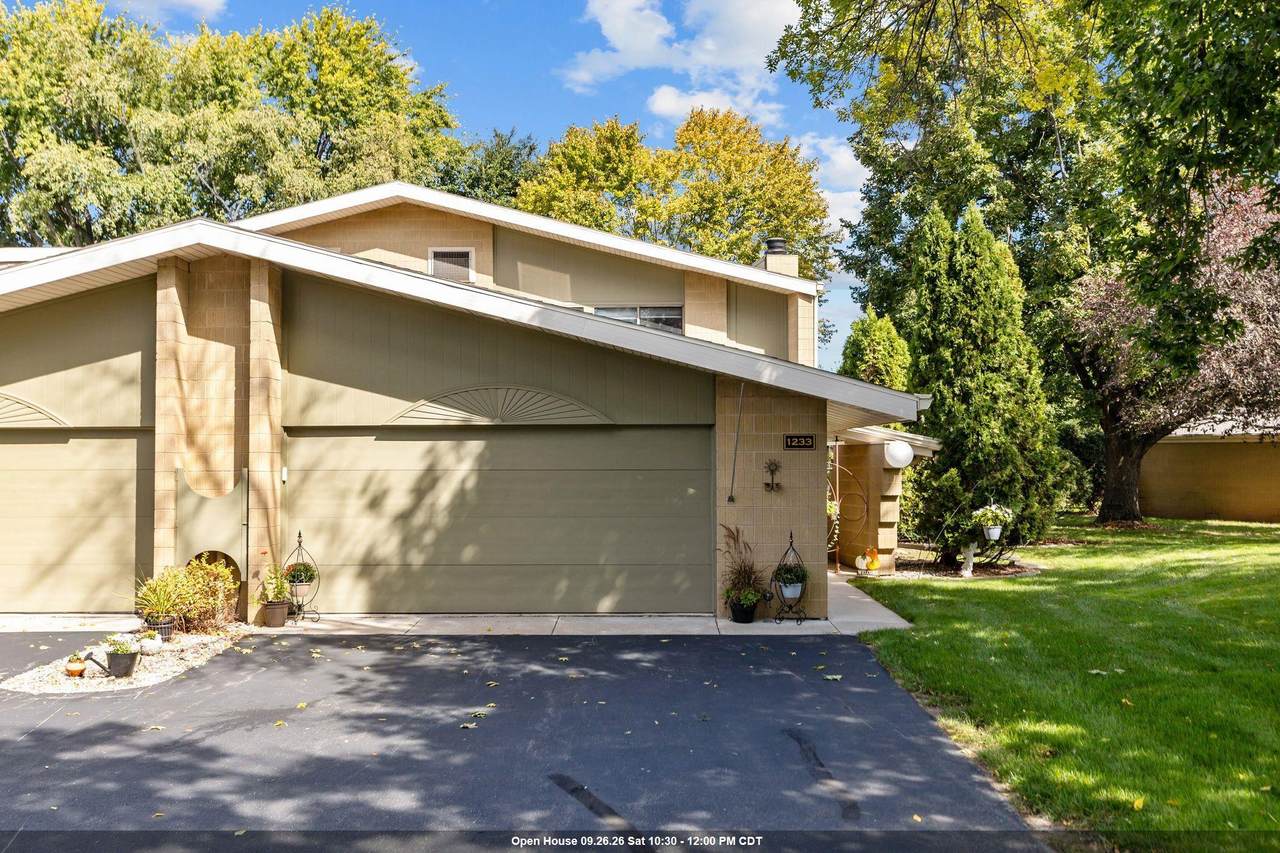
1233 W Nicolet Cercle

Appleton, WI 54914 | Grand Chute, Town Of
  • $319,900
  • STATUS: Active-No Offer
  • ON SITE: 17 Days
  • ID#: 50333275
Price Reduced
UPDATED: 24 min ago
$319,900
  • 3
    BEDS
  • N/A
    ACRES
  • 2
    BATHS
  • 1
    1/2 BATHS
  • 2,196
    SQFT
  • $146
    $/SQFT
Neighborhood:
Type:
Condo
Built:
1977
County:

School Ratings & Info

School District:
Listing Office: Keller Williams Fox Cities: 920-903-9031.


Description

Spacious, nicely updated condo offering over 2,000 sq ft & plenty of room to entertain and spread out! Large living room flows into the dining area w/ built-in hutch. Kitchen features a large center island and sunny sitting area. Main-level family room offers a cozy gas fireplace, wet bar & patio doors overlooking the heated in-ground pool & gorgeous grounds you don't need to mow. First-floor laundry, private sauna & half bath add convenience. Upstairs features 3 spacious bedrooms & 2 full baths, including a private primary suite. Attached 2-car garage. Established condo community w/ mature trees, conveniently located near shopping, dining & Hwy 41, just minutes from Neenah & Downtown Appleton. Enjoy the Carefree lifestyle & ditch the shovel! Condo fees also include internet & cable.

Monthly Payment Calculator


© 2026 Realtors Association of Northeast Wisconsin. All Rights Reserved. Information received from other third parties: All information deemed reliable but not guaranteed and should be independently verified. All properties are subject to prior sale, change, or withdrawal. Neither listing broker nor Todd Wiese Homeselling System, Inc. nor RANW MLS shall be responsible for any typographical errors, misinformation, misprints, and shall be held totally harmless. Information is provided exclusively for consumers’ personal, non-commercial use, and may not be used for any purpose other than to identify prospective properties consumers may be interested in purchasing. Data last updated: 2026-10-13T14:29:02.093.
www.bestgreenbayhomesearch.com/homes/181554294
Print Image

1233 W Nicolet Cercle Appleton, WI 54914

  • Price: $319,900
  • Status: Active-No Offer
  • On Site: 17 Days
  • Updated: 24 min ago
  • ID#: 50333275
3
Beds
2
Baths
1
½ Baths
N/A
Acres
2,196
SQFT
$146
$/SQFT
1977
Built
Neighborhood:
Grand Chute, Town of
County:
Outagamie
Area:
Grand Chute, Town Of
School District:
Appleton Area
Property Description
Spacious, nicely updated condo offering over 2,000 sq ft & plenty of room to entertain and spread out! Large living room flows into the dining area w/ built-in hutch. Kitchen features a large center island and sunny sitting area. Main-level family room offers a cozy gas fireplace, wet bar & patio doors overlooking the heated in-ground pool & gorgeous grounds you don't need to mow. First-floor laundry, private sauna & half bath add convenience. Upstairs features 3 spacious bedrooms & 2 full baths, including a private primary suite. Attached 2-car garage. Established condo community w/ mature trees, conveniently located near shopping, dining & Hwy 41, just minutes from Neenah & Downtown Appleton. Enjoy the Carefree lifestyle & ditch the shovel! Condo fees also include internet & cable.
Exterior Features

Construction Materials BrickShake Siding Parking Features GarageAttachedGarage Door Opener Waterfront YN No

Interior Features

Above Grade Finished Area 2196 Appliances DishwasherDisposalDryerFreezerMicrowaveRangeRefrigeratorWasher Below Grade Finished Area 0 Condo Unit Level 1 Condo Unit Living Space 2 Story+End UnitPrivate Entrance Condo Unit Lower Level NoneSlab Fireplace Features OneGas Garage1 Number Cars 2 Car Garage1 Type Attached-Tandem Interior Features At Least 1 BathtubHi-Speed Internet AvailblKitchen IslandPantryVaulted Ceiling(s)Wet BarWood/Simulated Wood Fl Main Level Half Baths 1 Primary Bedroom Bath Primary Bath 2nd FlPrimary Bath Full Rooms Bedroom 1 (Upper Level 19x12) Bedroom 2 (Upper Level 12x10) Bedroom 3 (Upper Level 12x11) Family Room (Main Level 22x13) Formal Dining Room (Main Level 15x10) Kitchen (Main Level 17x15) Living Room (Main Level 21x16) Other Room (Main Level 9x6) Unit Type Upper Level Full Baths 2

Property Features

Accessibility Features Laundry 1st FloorLevel DriveLevel LotStall Shower Association Amenities Pet Size LimitCat AllowedCommon Green SpaceDog AllowedPoolPet Number Limit Association Fee 400 Association Name Cercle West Condominium Broker Owned 0 Condo Building Description 2 StorySide/Side Condo Fee Includes Common Area MaintenanceLawn MaintenanceParkingPool ServiceSnow RemovalTrash RemovalWater/Sewer Condo Management Unit Owners Condo Units In Association 38 Exclusions Draft up a bill of sale if the Buyer is interested. Almost everythingincluding Furniture and TV's are negotiable for sale with the property. For Sale Rent For Sale Heating Fuel Type Electric Inclusions Kitchen ApplWasherDryerGar fridgeFreezerBar & Bar StoolsTV mountsBrown recliner sofa w/end tablenew in box vanitytoilet & flooring Municipality Town of Grand Chute New Construction YN No Number Of Units In Community 3 Property Sub Type Condominium Proposed Units In Association 38 Restrictive Covenant Yes Sewer Public Sewer Tax Annual Amount 3430.06 To Be Built 0 Under Construction 0 Water Source Public Zoning Condo

Listing provided courtesy of Keller Williams Fox Cities: .920-903-9031


© 2026 Realtors Association of Northeast Wisconsin. All Rights Reserved. Information received from other third parties: All information deemed reliable but not guaranteed and should be independently verified. All properties are subject to prior sale, change, or withdrawal. Neither listing broker nor Todd Wiese Homeselling System, Inc. nor RANW MLS shall be responsible for any typographical errors, misinformation, misprints, and shall be held totally harmless. Information is provided exclusively for consumers’ personal, non-commercial use, and may not be used for any purpose other than to identify prospective properties consumers may be interested in purchasing. Data last updated: 2026-10-13T14:29:02.093.
 
https://bt-photos.global.ssl.fastly.net/ranw/1280_boomver_1_50333275-1.jpg https://bt-photos.global.ssl.fastly.net/ranw/1280_boomver_1_50333275-1.jpg https://bt-photos.global.ssl.fastly.net/ranw/1280_boomver_1_50333275-1.jpg
Logo
Todd Wiese Homeselling System, Inc.
I-43 Business Center, 2978 Voyager Dr.
Green Bay WI, 54311
Listing Office: Keller Williams Fox Cities: 920-903-9031.