


Skip To Content

2303 E Sienna Way

Appleton, WI 54913 | Appleton, City Of
  • $489,000
  • STATUS: Active-No Offer
  • ON SITE: 24 Days
  • ID#: 50332882
UPDATED: 38 min ago
$489,000
  • 3
    BEDS
  • 0.22
    ACRES
  • 3
    BATHS
  • 0
    1/2 BATHS
  • 2,788
    SQFT
  • $175
    $/SQFT
Neighborhood:
Type:
Condo
Built:
2012
County:

School Ratings & Info

School District:
Listing Office: Coldwell Banker Real Estate Group: 920-993-7004.


Description

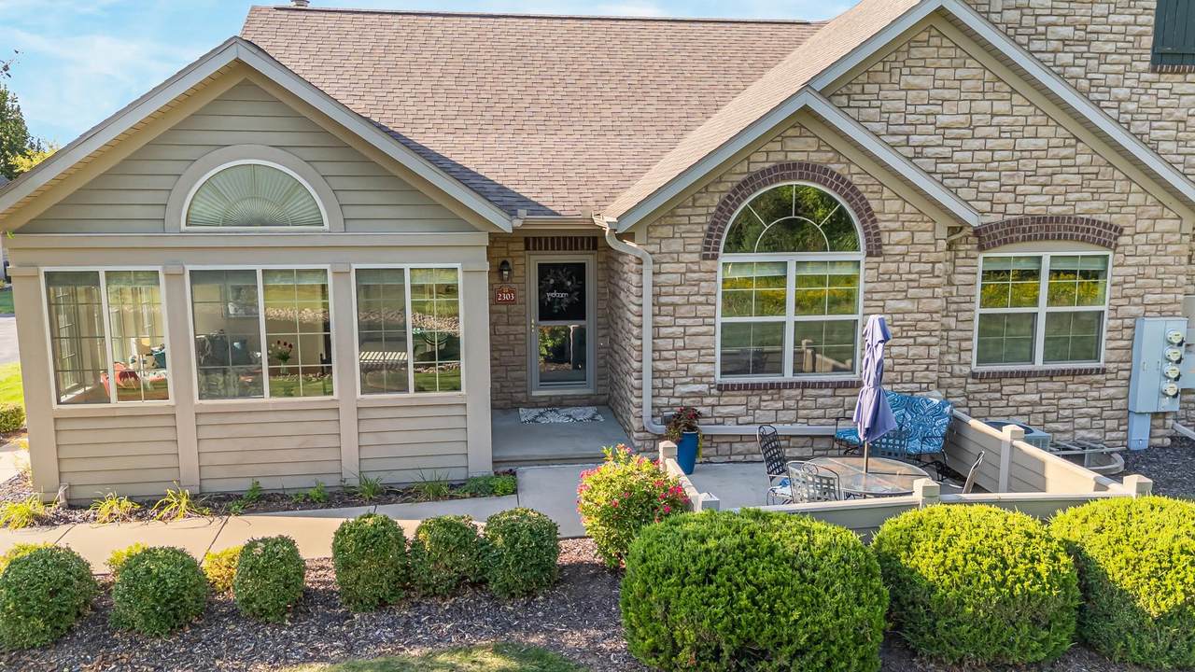
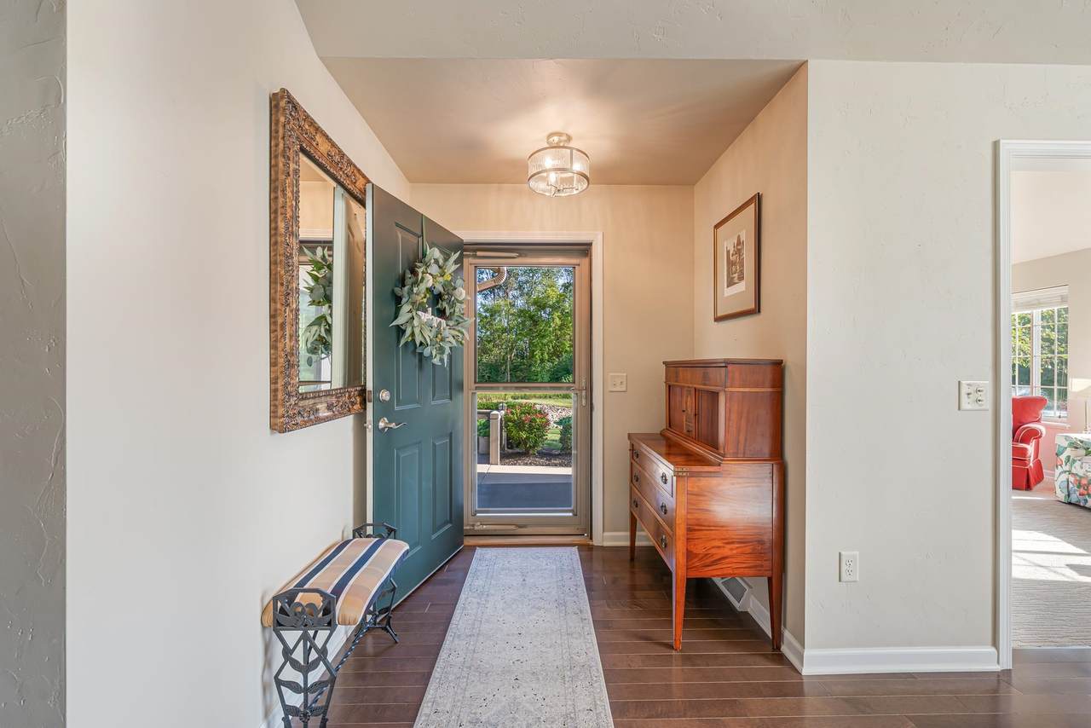
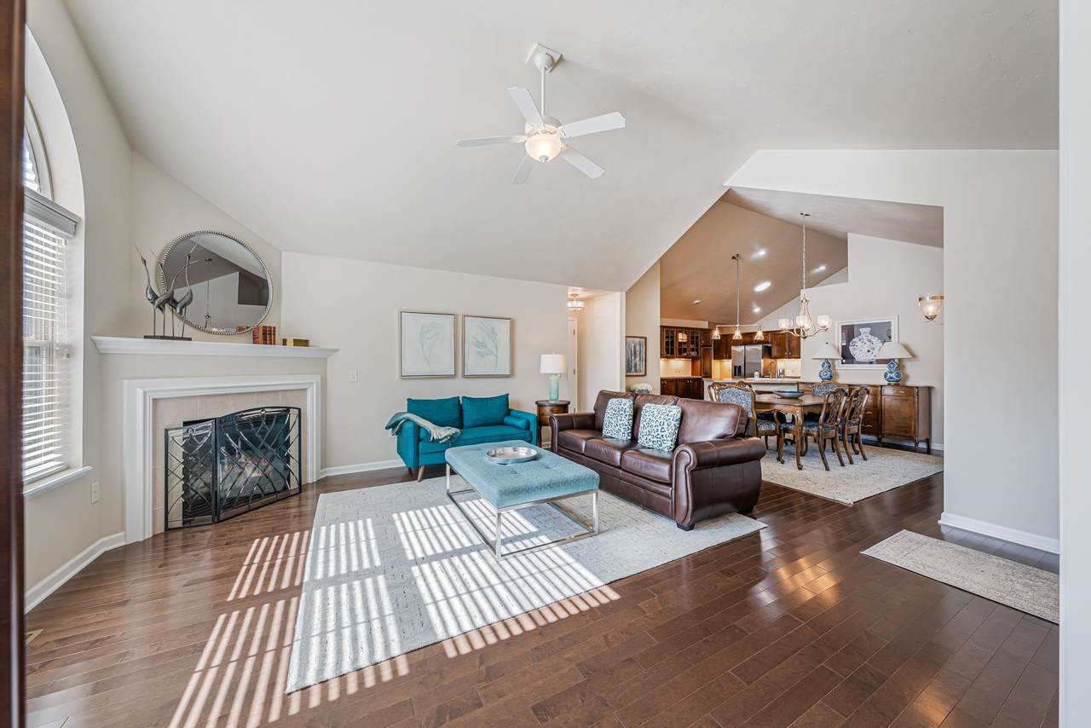
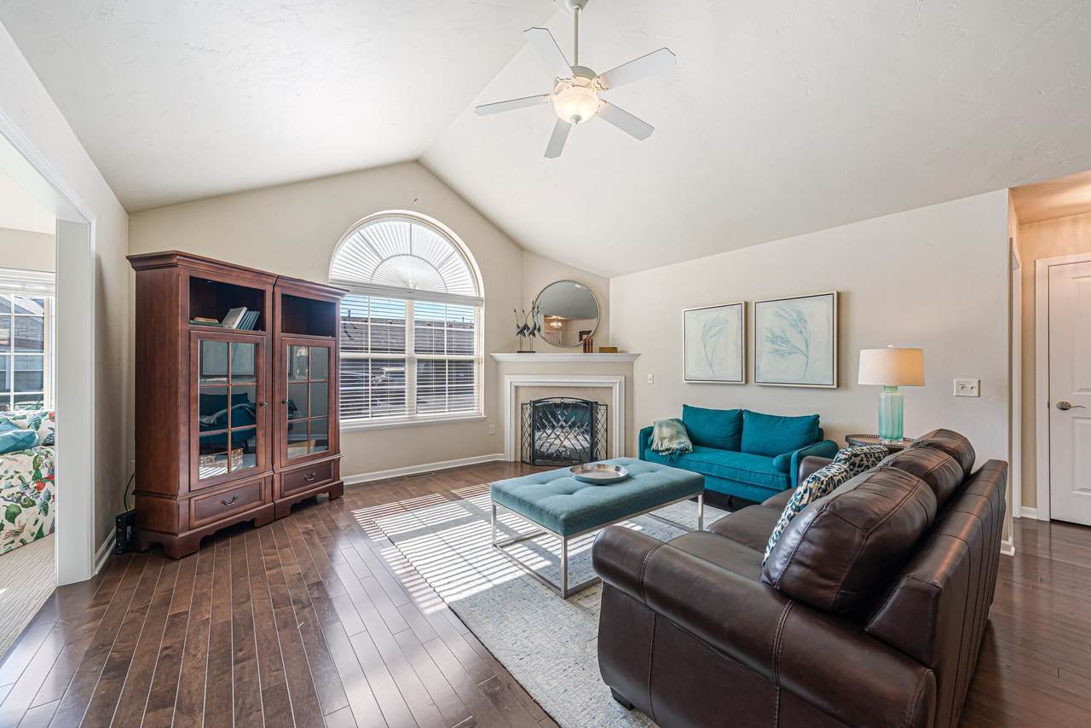
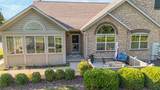
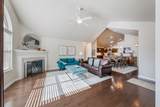
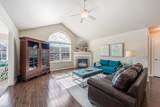
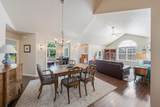
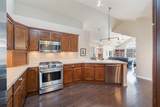
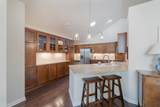
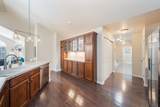
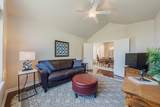
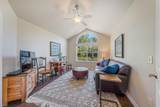
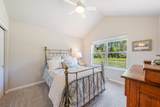
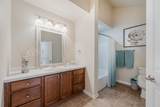
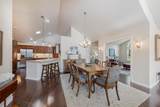
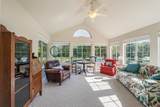
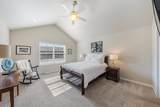
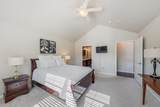
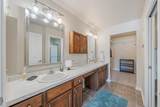
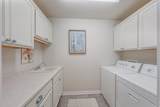
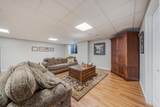
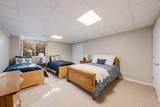
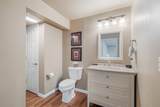
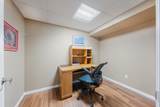
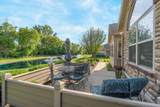
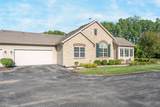
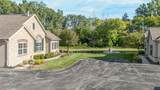
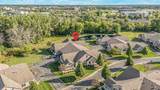
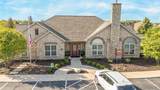
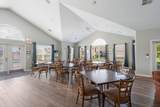
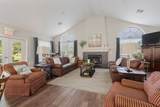
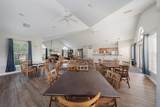
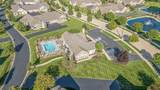
Welcome to a Premier condo in the Villas at Apple Creek. This exceptional Villa is tucked away in a beautiful, quiet, and private setting overlooking woods, ponds and wildlife creating a backyard retreat. The impressive home offers over 1900 sq. ft on the main level plus nearly 900 sq. ft of finished lower-level living space. The well designed main-level floor plan has a spacious primary suite, 1st floor laundry, den, 2nd bedroom and inviting sunroom with views of pond and woods. The Great Room, dining area and kitchen have wood floors. Guests will be comfortable in the lower-level family room, full bath and bedroom. And - there is the benefit of an outdoor pool and Clubhouse here! Seller needs 48 hours to review offers.

Monthly Payment Calculator


© 2026 Realtors Association of Northeast Wisconsin. All Rights Reserved. Information received from other third parties: All information deemed reliable but not guaranteed and should be independently verified. All properties are subject to prior sale, change, or withdrawal. Neither listing broker nor Todd Wiese Homeselling System, Inc. nor RANW MLS shall be responsible for any typographical errors, misinformation, misprints, and shall be held totally harmless. Information is provided exclusively for consumers’ personal, non-commercial use, and may not be used for any purpose other than to identify prospective properties consumers may be interested in purchasing. Data last updated: 2026-10-13T14:29:02.093.
www.bestgreenbayhomesearch.com/homes/181335378
Print Image

2303 E Sienna Way Appleton, WI 54913

  • Price: $489,000
  • Status: Active-No Offer
  • On Site: 24 Days
  • Updated: 38 min ago
  • ID#: 50332882
3
Beds
3
Baths
0
½ Baths
0.22
Acres
2,788
SQFT
$175
$/SQFT
2012
Built
Neighborhood:
Appleton, City of
County:
Outagamie
Area:
Appleton, City Of
School District:
Appleton Area
Property Description
Welcome to a Premier condo in the Villas at Apple Creek. This exceptional Villa is tucked away in a beautiful, quiet, and private setting overlooking woods, ponds and wildlife creating a backyard retreat. The impressive home offers over 1900 sq. ft on the main level plus nearly 900 sq. ft of finished lower-level living space. The well designed main-level floor plan has a spacious primary suite, 1st floor laundry, den, 2nd bedroom and inviting sunroom with views of pond and woods. The Great Room, dining area and kitchen have wood floors. Guests will be comfortable in the lower-level family room, full bath and bedroom. And - there is the benefit of an outdoor pool and Clubhouse here! Seller needs 48 hours to review offers.
Exterior Features

Construction Materials Fiber CementStone Parking Features GarageAttached Waterfront YN No

Interior Features

Above Grade Finished Area 1910 Appliances DishwasherDisposalDryerElectric DryerMicrowaveElectric OvenRangeRefrigeratorElectric RangeWasher Below Grade Finished Area 878 Condo Unit Level 1 Condo Unit Living Space 1 Level Flat Condo Unit Lower Level FullOther-See RemarksPoured ConcreteRadon Mitigation SystemSump PumpFinished Contiguous Fireplace Features OneGas Garage1 Number Cars 2 Car Garage1 Type Attached-NonTandem Heating Forced Air Interior Features At Least 1 BathtubBreakfast BarCable AvailablePantrySplit BedroomVaulted Ceiling(s)Wood/Simulated Wood Fl Lower Level Full Baths 1 Lower Level Half Baths 0 Main Level Full Baths 2 Main Level Half Baths 0 Primary Bedroom Bath Primary Bath 1st FlPrimary Bath FullPrimary Bed 1st FloorPrimary Tub/ShowerPrimary Walk-in Closet Rooms Bedroom 1 (Main Level 15x14) Bedroom 2 (Main Level 12x11) Bedroom 3 (Lower Level 14x17) Family Room (Lower Level 15x12) Kitchen (Main Level 18x13) Living Room (Main Level 18x14) Dining Room (Main Level 14x12) Other Room (Main Level 15x12) Other Room 2 (Main Level 14x12) Unit Type Upper Level Full Baths 0 Upper Level Half Baths 0

Property Features

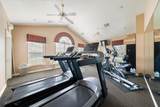
Accessibility Features 1st Floor Bedroom1st Floor Full BathAcc Features Doc AvailLaundry 1st FloorLevel DriveLevel LotLow Pile Carpeting Association Amenities Pet Size LimitCat AllowedClubhouseDog AllowedExercise RoomPool Association Fee 450 Association Name The Villas at Apple Creek Broker Owned 0 Condo Building Description 1 StorySide/Side Condo Fee Includes Common Area MaintenanceLawn MaintenanceSnow RemovalWater/Sewer Condo Management Professional Off Site Condo Units In Association 152 Exclusions Most furnishings for sale at time of closing. Seller needs 48 hours to review offers. For Sale Rent For Sale Heating Fuel Type Natural Gas Inclusions Kitchen rangerefrigeratormicrowavewasherdryer. Municipality City of Appleton New Construction YN No Number Of Units In Community 4 Property Sub Type Condominium Proposed Units In Association 152 Restrictive Covenant Yes Sewer Public Sewer Tax Annual Amount 6927 To Be Built 0 Under Construction 0 Water Source Public Zoning Residential

Listing provided courtesy of Coldwell Banker Real Estate Group: .920-993-7004


© 2026 Realtors Association of Northeast Wisconsin. All Rights Reserved. Information received from other third parties: All information deemed reliable but not guaranteed and should be independently verified. All properties are subject to prior sale, change, or withdrawal. Neither listing broker nor Todd Wiese Homeselling System, Inc. nor RANW MLS shall be responsible for any typographical errors, misinformation, misprints, and shall be held totally harmless. Information is provided exclusively for consumers’ personal, non-commercial use, and may not be used for any purpose other than to identify prospective properties consumers may be interested in purchasing. Data last updated: 2026-10-13T14:29:02.093.
 
https://bt-photos.global.ssl.fastly.net/ranw/1280_boomver_1_50332882-1.jpg https://bt-photos.global.ssl.fastly.net/ranw/1280_boomver_1_50332882-1.jpg https://bt-photos.global.ssl.fastly.net/ranw/1280_boomver_1_50332882-1.jpg
Logo
Todd Wiese Homeselling System, Inc.
I-43 Business Center, 2978 Voyager Dr.
Green Bay WI, 54311
Listing Office: Coldwell Banker Real Estate Group: 920-993-7004.