Skip To Content

456 Wyldewood Drive , B

Oshkosh, WI 54904 | Oshkosh, City of
  • $349,000
  • STATUS: Active-Offer No Bump
  • ON SITE: 29 Days
  • ID#: 50332452
$349,000
  • 3
    BEDS
  • 0.16
    ACRES
  • 3
    BATHS
  • 0
    1/2 BATHS
  • 2,168
    SQFT
  • $161
    $/SQFT
Neighborhood:
Type:
Condo
Built:
2005
County:

School Ratings & Info

School District:
Listing Office: Adashun Jones, Inc.: 920-235-0095.


Description

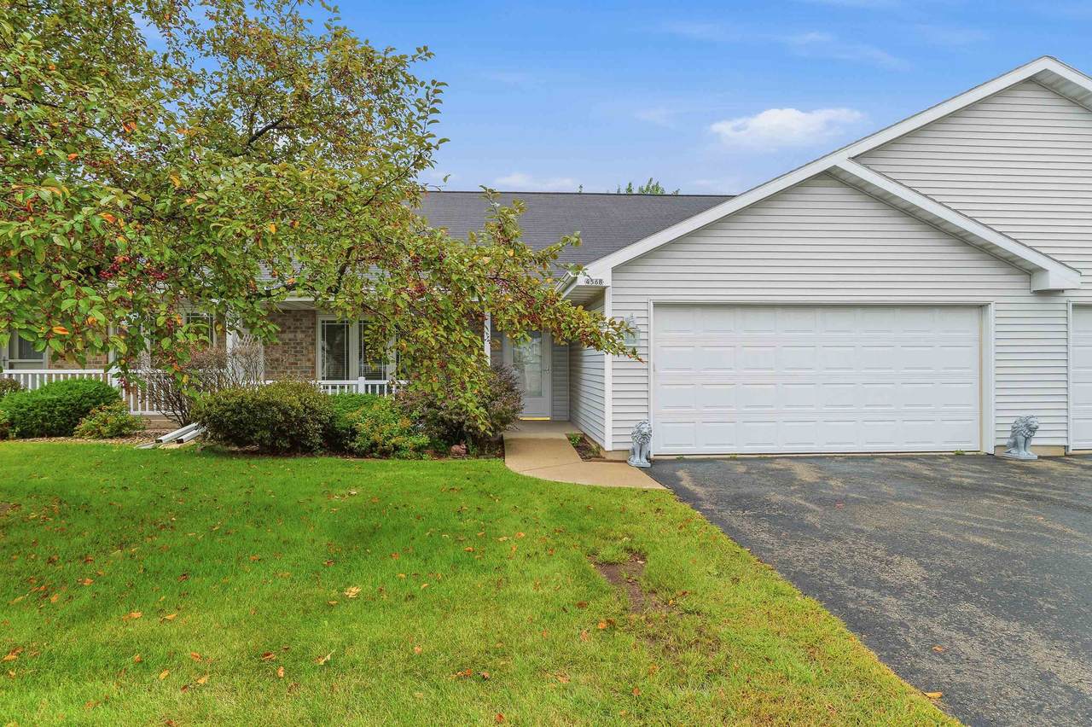
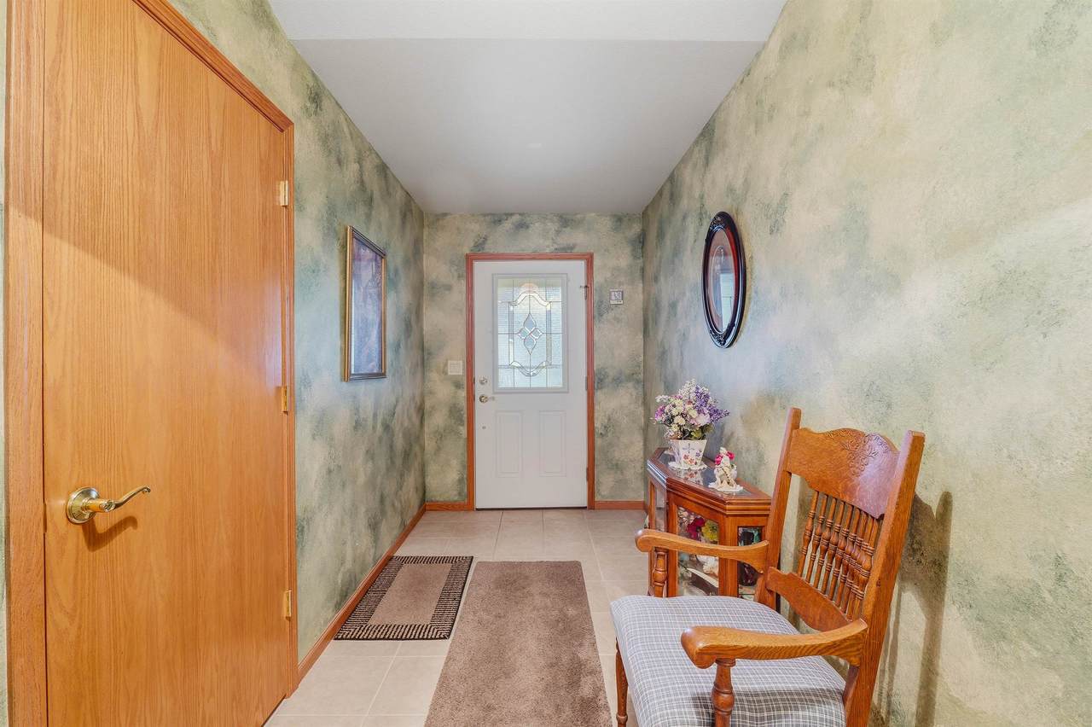
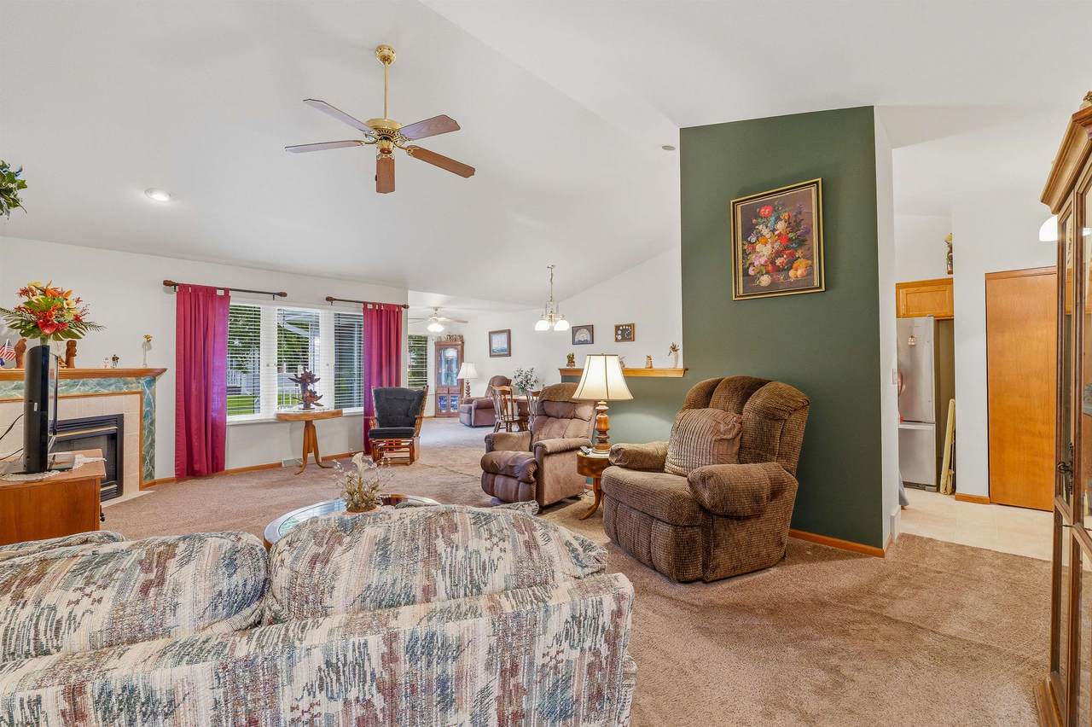
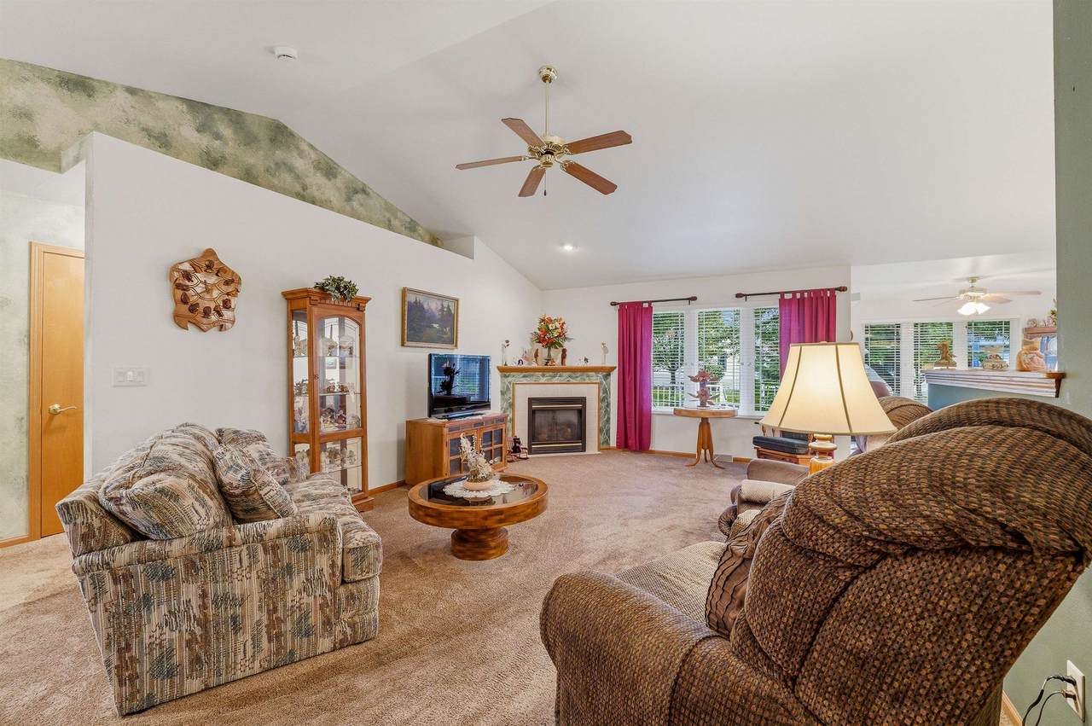
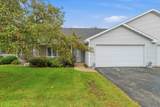
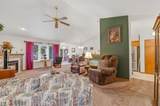
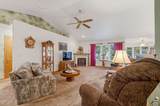
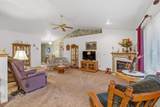
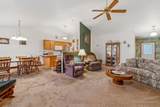
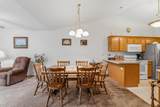
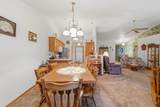
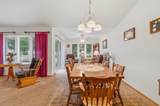
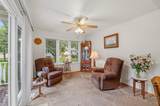
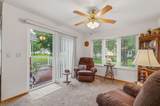
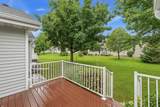
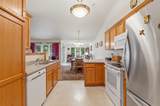
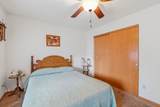
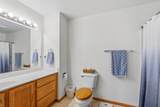
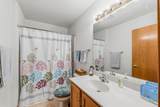
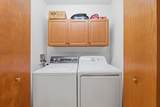
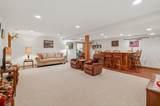
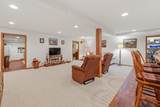
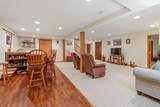
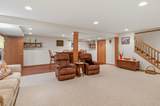
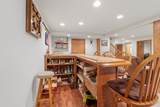
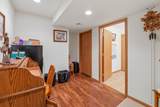
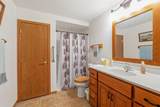
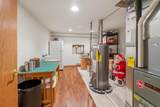
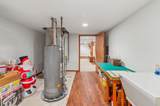
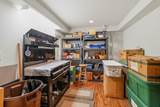
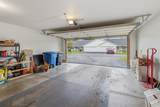
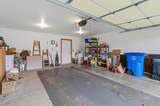
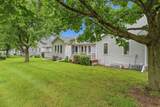
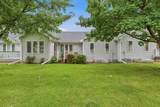
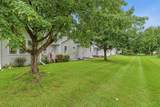
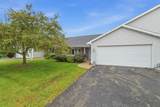
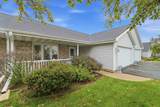
Easy, accessible living meets thoughtful design in this Oshkosh condo. Vaulted ceilings create an open, spacious feel in the main living area, and a sunny four seasons room or outdoor deck for morning coffee. Accessibility was clearly a priority, with zero entry from the garage and walk in showers throughout. First floor laundry adds everyday convenience. The finished basement expands your living space with a rec room featuring a full bar, plus a 3rd bedroom, 3rd full bath, and a flex space ideal for a home office, workroom, or storage. A rare combination of single level ease and bonus space below for guests, hobbies, or gathering with friends. Condo assoc. recently sealed roofs and replaced gutters. Buyer to verify all measurements. All offers to allow 48 hours for binding acceptance

Monthly Payment Calculator


© 2026 Realtors Association of Northeast Wisconsin. All Rights Reserved. Information received from other third parties: All information deemed reliable but not guaranteed and should be independently verified. All properties are subject to prior sale, change, or withdrawal. Neither listing broker nor Todd Wiese Homeselling System, Inc. nor RANW MLS shall be responsible for any typographical errors, misinformation, misprints, and shall be held totally harmless. Information is provided exclusively for consumers’ personal, non-commercial use, and may not be used for any purpose other than to identify prospective properties consumers may be interested in purchasing. Data last updated: 2026-10-10T00:29:03.703.
www.bestgreenbayhomesearch.com/homes/181063957
Print Image

456 Wyldewood Drive , B Oshkosh, WI 54904

  • Price: $349,000
  • Status: Active-Offer No Bump
  • On Site: 29 Days
  • ID#: 50332452
3
Beds
3
Baths
0
½ Baths
0.16
Acres
2,168
SQFT
$161
$/SQFT
2005
Built
Neighborhood:
Oshkosh, City of
County:
Winnebago
Area:
Oshkosh, City of
School District:
Oshkosh Area
Property Description
Easy, accessible living meets thoughtful design in this Oshkosh condo. Vaulted ceilings create an open, spacious feel in the main living area, and a sunny four seasons room or outdoor deck for morning coffee. Accessibility was clearly a priority, with zero entry from the garage and walk in showers throughout. First floor laundry adds everyday convenience. The finished basement expands your living space with a rec room featuring a full bar, plus a 3rd bedroom, 3rd full bath, and a flex space ideal for a home office, workroom, or storage. A rare combination of single level ease and bonus space below for guests, hobbies, or gathering with friends. Condo assoc. recently sealed roofs and replaced gutters. Buyer to verify all measurements. All offers to allow 48 hours for binding acceptance
Exterior Features

Construction Materials Aluminum SidingVinyl Siding Exterior Features Balcony Parking Features GarageAttachedGarage Door Opener Waterfront YN No

Interior Features

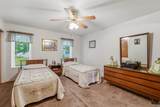
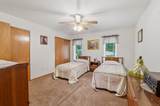
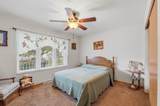
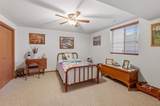
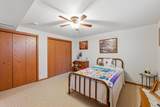
Above Grade Finished Area 1449 Appliances DishwasherDryerMicrowaveRefrigeratorWasher Below Grade Finished Area 719 Condo Unit Level 1 Condo Unit Living Space 1 Level FlatPrivate Entrance Condo Unit Lower Level FullPoured ConcreteRadon Mitigation SystemFinished Contiguous Fireplace Features OneGas Garage1 Number Cars 2 Car Garage1 Type Attached-NonTandem Heating Forced Air Interior Features Cable AvailableHi-Speed Internet AvailblVaulted Ceiling(s) Lower Level Full Baths 1 Main Level Full Baths 2 Primary Bedroom Bath Primary Bath 1st FlPrimary Bath FullPrimary Bed 1st FloorPrimary Walk-in Shower Rooms Bedroom 1 (Main Level 14x12) Bedroom 2 (Main Level 13x10) Bedroom 3 (Lower Level 13x12) Family Room (Lower Level 23x21) Kitchen (Main Level 10x9) Living Room (Main Level 22x13) Dining Room (Main Level 10x10) Other Room (Main Level 11x10) Other Room 2 (Main Level 10x5) Other Room 3 (Lower Level 10x8) Unit Type

Property Features

Accessibility Features 1st Floor Bedroom1st Floor Full BathLaundry 1st FloorOpen Floor PlanRamped or Lvl Garage Association Amenities Pet Size LimitDog AllowedPets-RestrictionsPet Number LimitPet Breed Restrictions Association Fee 270 Association Name Wyldewood Broker Owned 0 Condo Building Description 1 StorySide/Side Condo Fee Includes Cable/SatelliteLawn MaintenanceSnow Removal Condo Management Unit Owners Condo Units In Association 31 Exclusions Seller's personal property. For Sale Rent For Sale Heating Fuel Type Natural Gas Inclusions StoveRefrigeratorDishwasherWasherDryerFreezer in GarageFridge in Basement. Bar and BarstoolsCurtains. Municipality City of Oshkosh New Construction YN No Number Of Units In Community 6 Property Sub Type Condominium Proposed Units In Association 0 Restrictive Covenant Yes Sewer Public Sewer Tax Annual Amount 5078.81 To Be Built 0 Under Construction 0 Water Source Public Zoning Condo

Listing provided courtesy of Adashun Jones, Inc.: .920-235-0095


© 2026 Realtors Association of Northeast Wisconsin. All Rights Reserved. Information received from other third parties: All information deemed reliable but not guaranteed and should be independently verified. All properties are subject to prior sale, change, or withdrawal. Neither listing broker nor Todd Wiese Homeselling System, Inc. nor RANW MLS shall be responsible for any typographical errors, misinformation, misprints, and shall be held totally harmless. Information is provided exclusively for consumers’ personal, non-commercial use, and may not be used for any purpose other than to identify prospective properties consumers may be interested in purchasing. Data last updated: 2026-10-10T00:29:03.703.
 
https://bt-photos.global.ssl.fastly.net/ranw/1280_boomver_1_50332452-1.jpg https://bt-photos.global.ssl.fastly.net/ranw/1280_boomver_1_50332452-1.jpg https://bt-photos.global.ssl.fastly.net/ranw/1280_boomver_1_50332452-1.jpg
Logo
Todd Wiese Homeselling System, Inc.
I-43 Business Center, 2978 Voyager Dr.
Green Bay WI, 54311
Listing Office: Adashun Jones, Inc.: 920-235-0095.