


Skip To Content

646 S Lincoln Street

Hortonville, WI 54944 | Hortonville, Village Of
  • $325,000
  • STATUS: Active-No Offer
  • ON SITE: 24 Days
  • ID#: 50332905
UPDATED: 13 min ago
$325,000
  • 2
    BEDS
  • 0.19
    ACRES
  • 2
    BATHS
  • 0
    1/2 BATHS
  • 1,570
    SQFT
  • $207
    $/SQFT
Neighborhood:
Type:
Condo
Built:
2003
County:

School Ratings & Info

School District:
Listing Office: Homestead Realty, Inc.: 800-339-4444.


Description

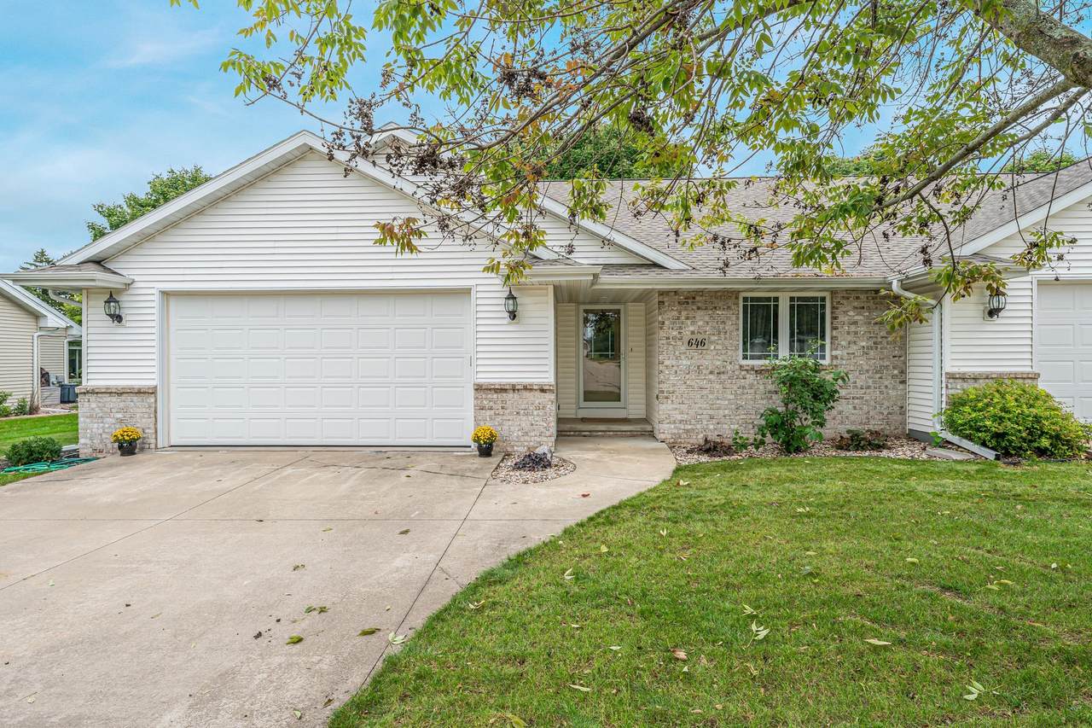
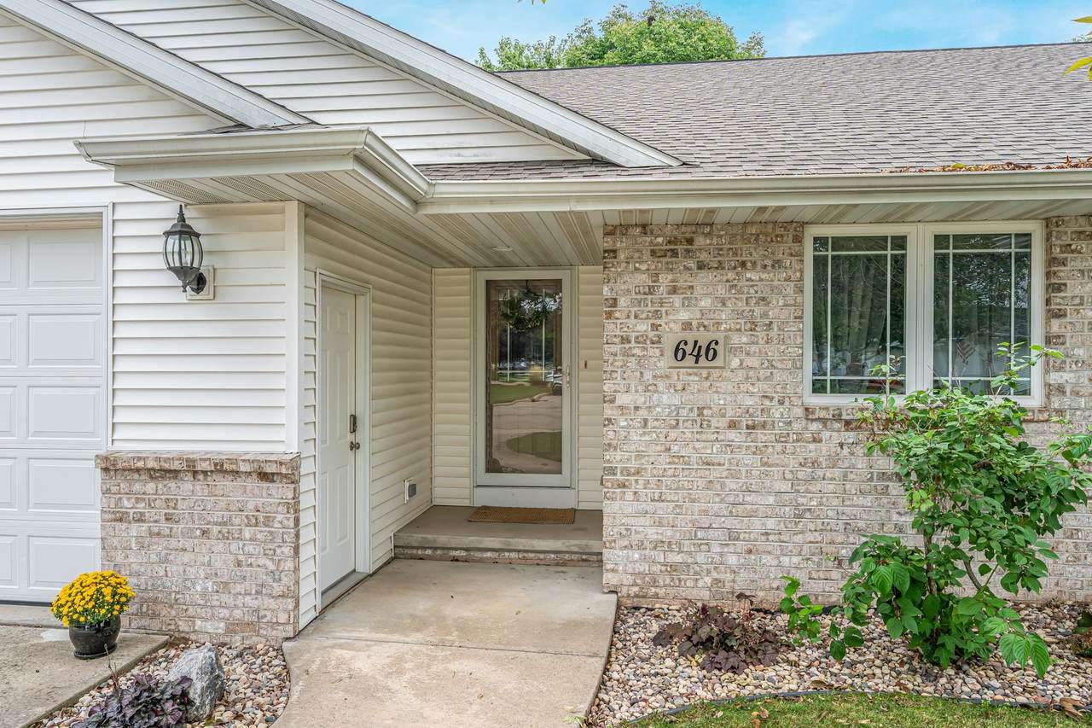
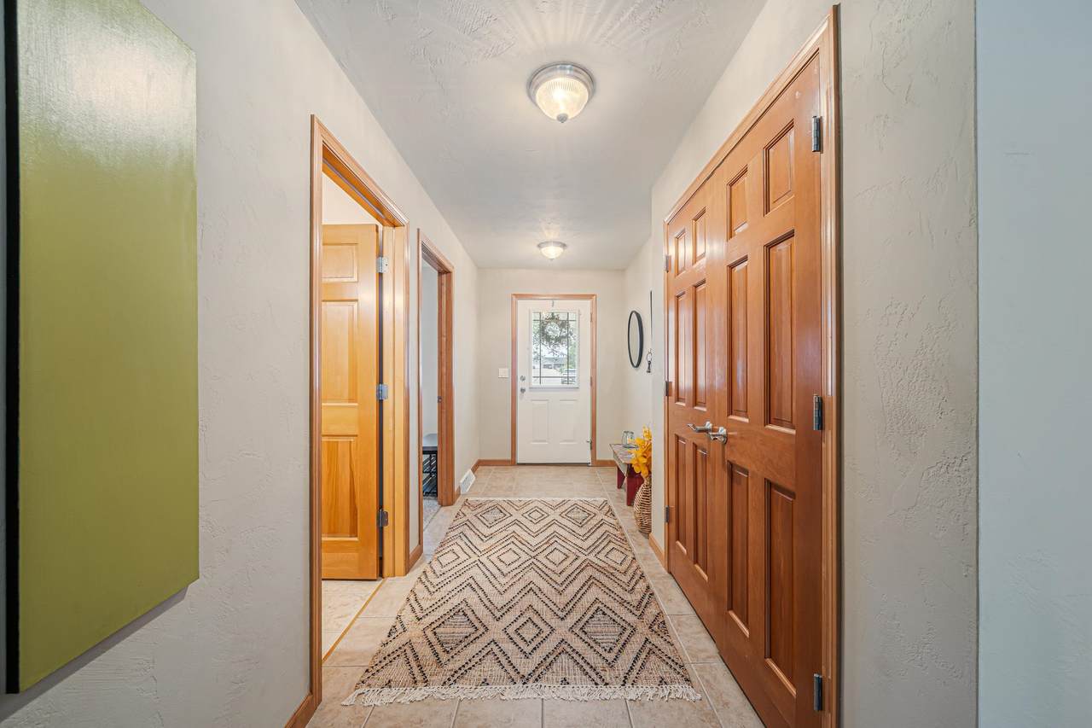
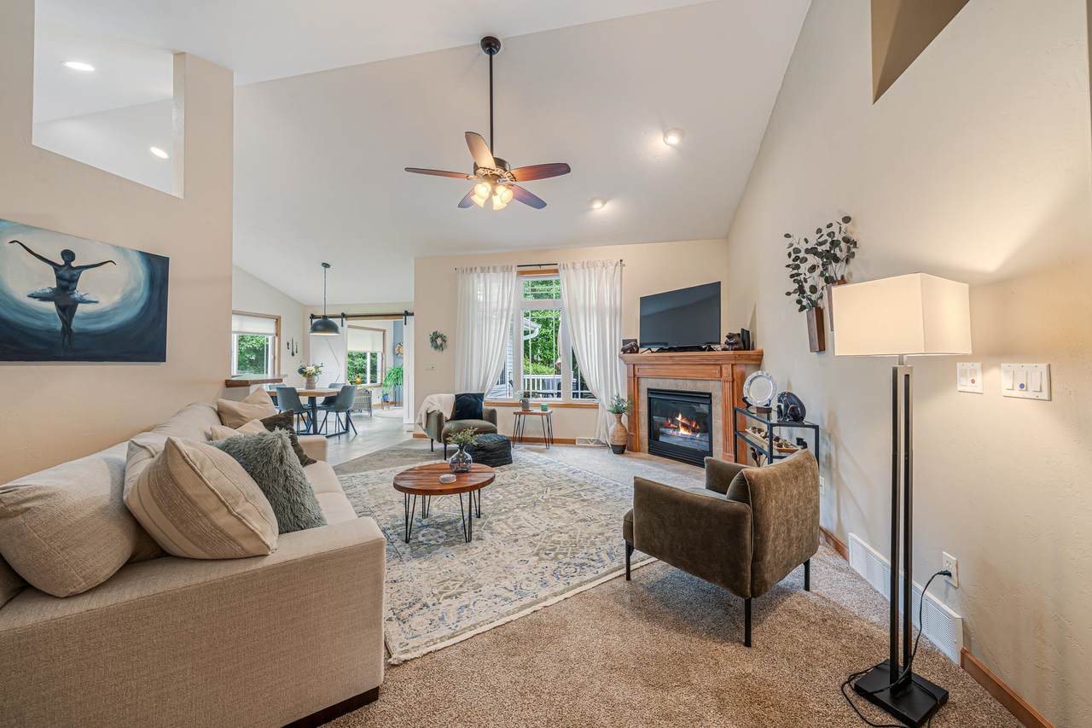
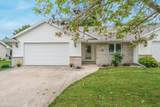
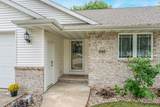
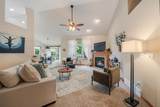
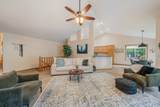
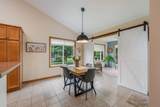
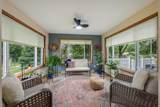
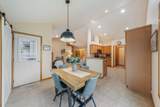
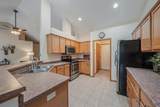
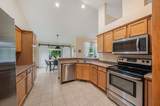
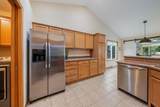
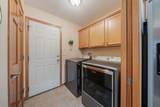
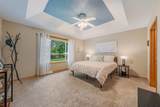
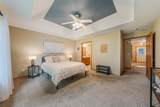
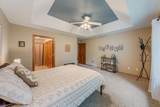
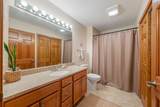
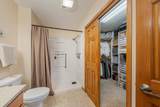
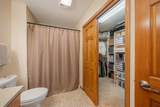
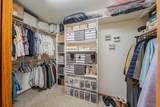
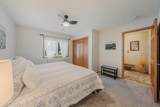
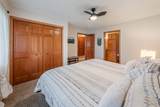
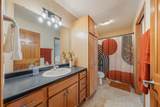
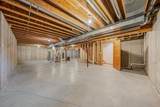
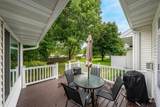
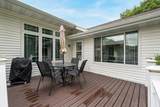
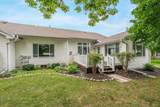
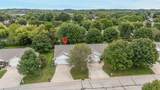
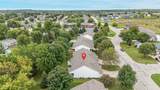
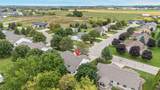
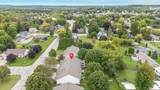
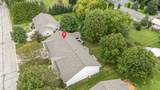
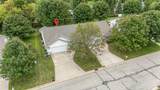
Pride of ownership shines throughout this exceptionally clean and well-cared-for condo, with NO condo fees! The open-concept design welcomes you with a spacious entry leading to the large living room featuring vaulted ceilings and a cozy fireplace. Enjoy the eat-in kitchen, four-seasons room with access to a composite deck, and first-floor laundry. The spacious primary suite offers an ensuite bath with a walk-in shower and large walk-in closet, while the guest bedroom conveniently opens to a full bath. An attached 2-car garage adds everyday convenience, and the unfinished lower level is ready for your future finishing touches! A 2023 roof replacement and new furnace offers added peace of mind!

Monthly Payment Calculator


© 2026 Realtors Association of Northeast Wisconsin. All Rights Reserved. Information received from other third parties: All information deemed reliable but not guaranteed and should be independently verified. All properties are subject to prior sale, change, or withdrawal. Neither listing broker nor Todd Wiese Homeselling System, Inc. nor RANW MLS shall be responsible for any typographical errors, misinformation, misprints, and shall be held totally harmless. Information is provided exclusively for consumers’ personal, non-commercial use, and may not be used for any purpose other than to identify prospective properties consumers may be interested in purchasing. Data last updated: 2026-10-13T15:29:04.443.
www.bestgreenbayhomesearch.com/homes/181341532
Print Image

646 S Lincoln Street Hortonville, WI 54944

  • Price: $325,000
  • Status: Active-No Offer
  • On Site: 24 Days
  • Updated: 13 min ago
  • ID#: 50332905
2
Beds
2
Baths
0
½ Baths
0.19
Acres
1,570
SQFT
$207
$/SQFT
2003
Built
Neighborhood:
Hortonville, Village of
County:
Outagamie
Area:
Hortonville, Village Of
School District:
Hortonville
Property Description
Pride of ownership shines throughout this exceptionally clean and well-cared-for condo, with NO condo fees! The open-concept design welcomes you with a spacious entry leading to the large living room featuring vaulted ceilings and a cozy fireplace. Enjoy the eat-in kitchen, four-seasons room with access to a composite deck, and first-floor laundry. The spacious primary suite offers an ensuite bath with a walk-in shower and large walk-in closet, while the guest bedroom conveniently opens to a full bath. An attached 2-car garage adds everyday convenience, and the unfinished lower level is ready for your future finishing touches! A 2023 roof replacement and new furnace offers added peace of mind!
Exterior Features

Construction Materials BrickVinyl Siding Exterior Features Balcony Parking Features GarageAttached Waterfront YN No

Interior Features

Above Grade Finished Area 1570 Appliances DishwasherDryerMicrowaveRangeRefrigeratorWasher Below Grade Finished Area 0 Condo Unit Level 1 Condo Unit Living Space 1 Level Flat Condo Unit Lower Level FullPoured Concrete Fireplace Features OneGas Garage1 Dimensions 22x22 Garage1 Number Cars 2 Car Garage1 Type Attached-NonTandem Heating Forced Air Interior Features Vaulted Ceiling(s) Main Level Full Baths 2 Primary Bedroom Bath Primary Bath 1st FlPrimary Bath FullPrimary Bed 1st FloorPrimary Walk-in Closet Rooms Bedroom 1 (Main Level 15x13) Bedroom 2 (Main Level 13x12) Kitchen (Main Level 14x12) Living Room (Main Level 24x15) Dining Room (Main Level 12x12) Other Room (Main Level 12x12) Other Room 2 (Main Level 7x6) Unit Type

Property Features

Accessibility Features Not Applicable Association Fee 0 Association Name Westwind Estates Broker Owned 0 Condo Building Description 1 StorySide/Side Condo Units In Association 2 Exclusions Seller's Personal Property For Sale Rent For Sale Heating Fuel Type Natural Gas Inclusions RefrigeratorOven-RangeDishwasherMicrowaveWater SoftenerWasherDryer Municipality Village of Hortonville New Construction YN No Number Of Units In Community 2 Property Sub Type Condominium Proposed Units In Association 2 Restrictive Covenant Yes Sewer Public Sewer Tax Annual Amount 3631.97 To Be Built 0 Under Construction 0 Water Source Public Zoning Condo

Listing provided courtesy of Homestead Realty, Inc.: .800-339-4444


© 2026 Realtors Association of Northeast Wisconsin. All Rights Reserved. Information received from other third parties: All information deemed reliable but not guaranteed and should be independently verified. All properties are subject to prior sale, change, or withdrawal. Neither listing broker nor Todd Wiese Homeselling System, Inc. nor RANW MLS shall be responsible for any typographical errors, misinformation, misprints, and shall be held totally harmless. Information is provided exclusively for consumers’ personal, non-commercial use, and may not be used for any purpose other than to identify prospective properties consumers may be interested in purchasing. Data last updated: 2026-10-13T15:29:04.443.
 
https://bt-photos.global.ssl.fastly.net/ranw/1280_boomver_1_50332905-1.jpg https://bt-photos.global.ssl.fastly.net/ranw/1280_boomver_1_50332905-1.jpg https://bt-photos.global.ssl.fastly.net/ranw/1280_boomver_1_50332905-1.jpg
Logo
Todd Wiese Homeselling System, Inc.
I-43 Business Center, 2978 Voyager Dr.
Green Bay WI, 54311
Listing Office: Homestead Realty, Inc.: 800-339-4444.