
Skip To Content

905 E Windfield Place , C

Appleton, WI 54911 | Appleton, City Of
  • $315,000
  • STATUS: Active-No Offer
  • ON SITE: 13 Days
  • ID#: 50333427
UPDATED: 41 min ago
$315,000
  • 3
    BEDS
  • 0.14
    ACRES
  • 2
    BATHS
  • 1
    1/2 BATHS
  • 2,584
    SQFT
  • $122
    $/SQFT
Neighborhood:
Type:
Condo
Built:
1984
County:

School Ratings & Info

School District:
Listing Office: Keller Williams Fox Cities: 920-903-9031.


Description

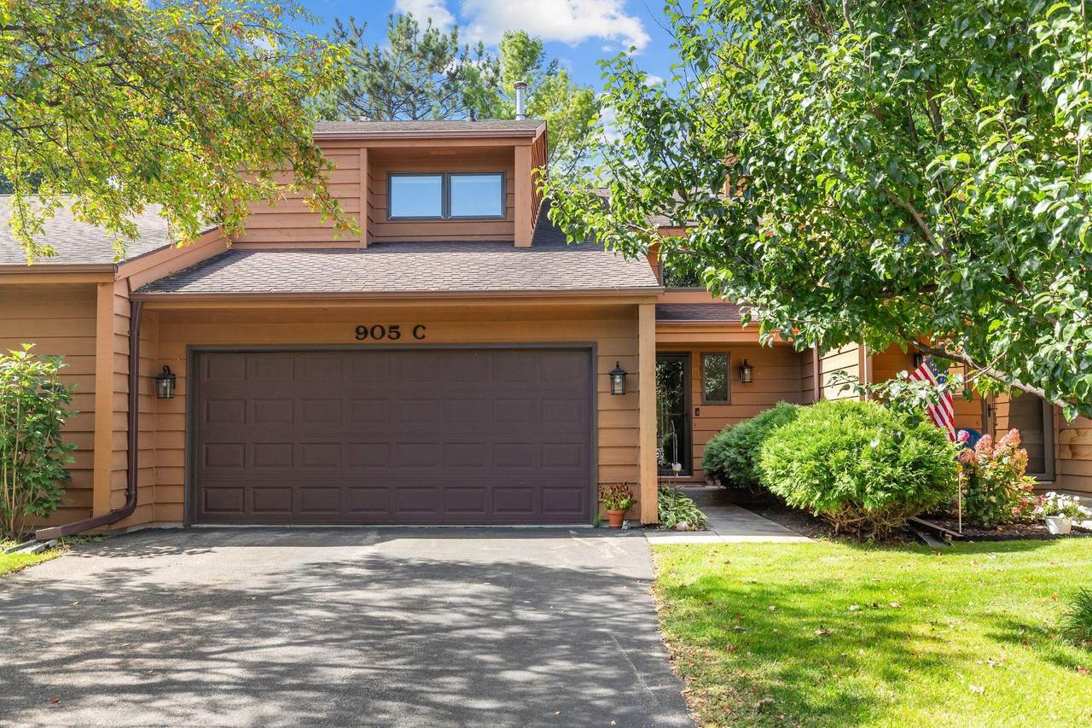
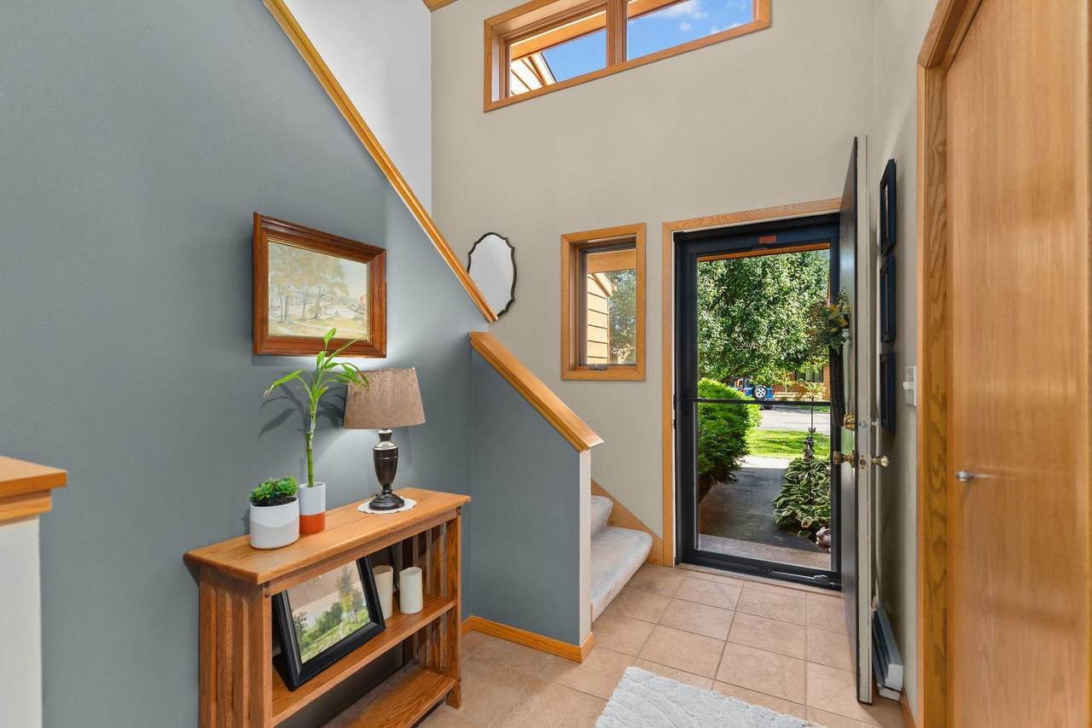
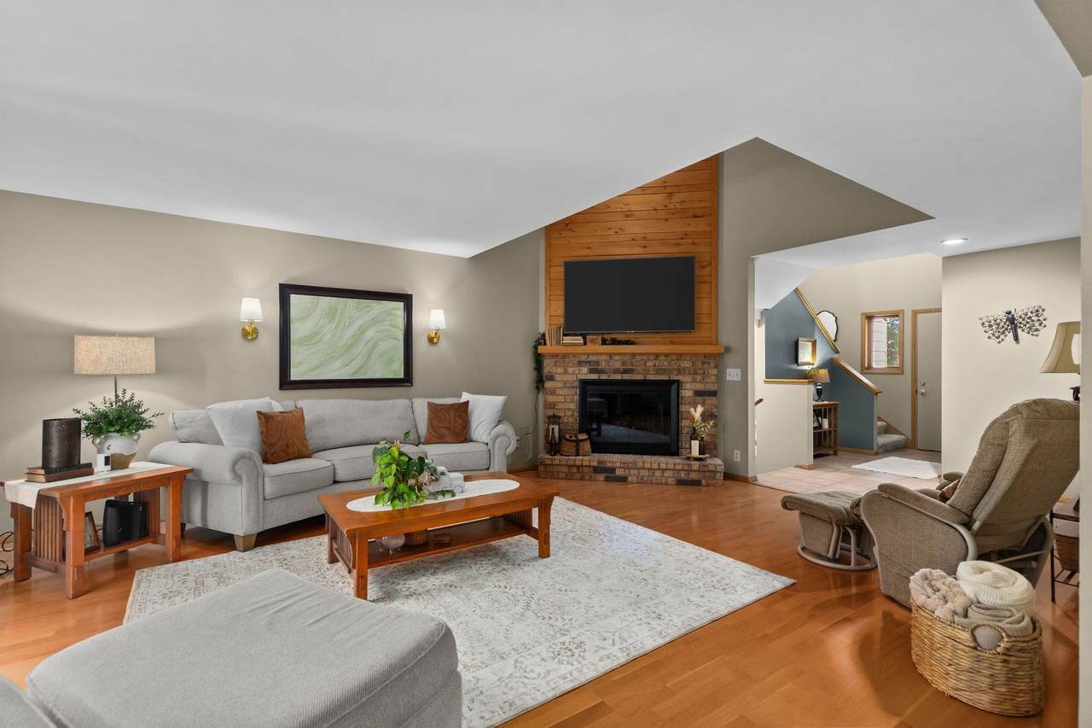
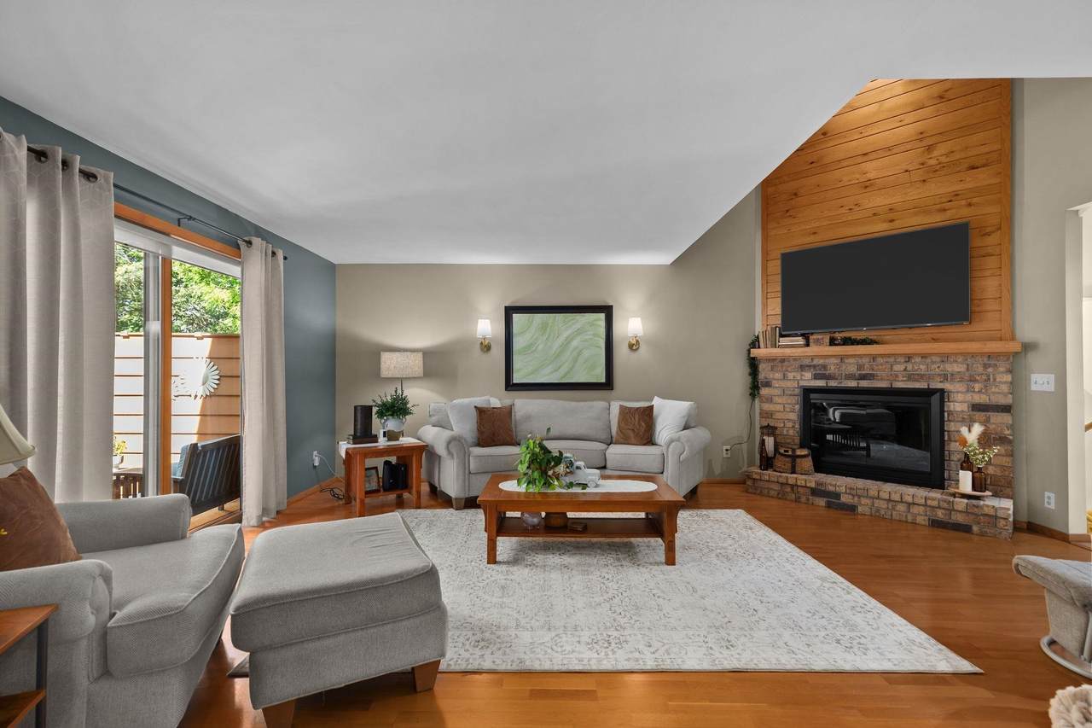
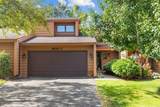
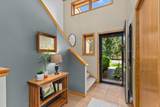
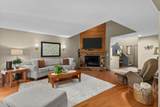
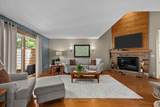
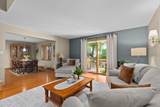
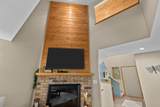
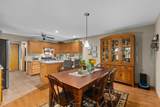
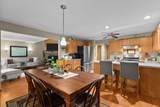
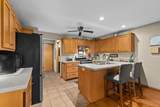
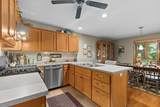
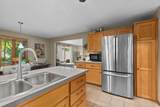
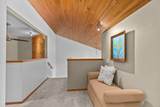
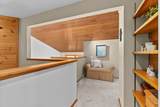
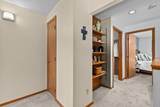
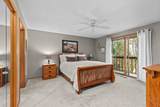
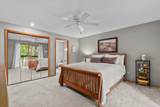
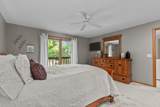
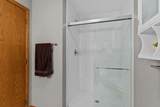
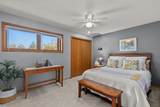
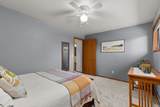
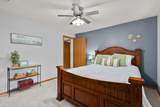
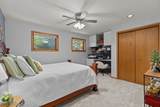
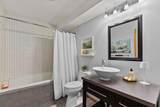
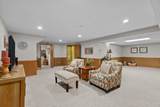
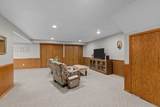
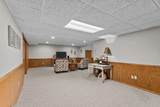
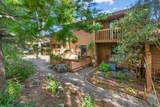
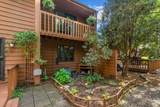
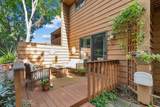
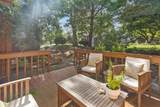
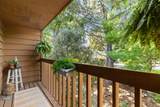
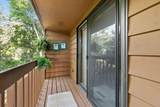
Masterfully remodeled North Appleton condo with over 2,500 sq ft, 3 bedrooms, 2.5 baths & inviting indoor-outdoor living. Dramatic 2-story floor-to-ceiling gas fireplace anchors the open-concept main level featuring hardwood & tile floors, pine shiplap accents, sconce lighting & updated paint. Remodeled kitchen provides newer stainless appliances & gas range. Expansive primary suite includes mirrored closets, tiled walk-in shower & deck overlooking the peaceful patio & gardens. Finished lower level adds a family room plus flex space for office, workout or hobbies. Pref closing date on or after 12/8/26. Min 48hr to binding. Some images have been virtually staged

Monthly Payment Calculator


© 2026 Realtors Association of Northeast Wisconsin. All Rights Reserved. Information received from other third parties: All information deemed reliable but not guaranteed and should be independently verified. All properties are subject to prior sale, change, or withdrawal. Neither listing broker nor Todd Wiese Homeselling System, Inc. nor RANW MLS shall be responsible for any typographical errors, misinformation, misprints, and shall be held totally harmless. Information is provided exclusively for consumers’ personal, non-commercial use, and may not be used for any purpose other than to identify prospective properties consumers may be interested in purchasing. Data last updated: 2026-10-13T14:29:02.093.
www.bestgreenbayhomesearch.com/homes/181632192
Print Image

905 E Windfield Place , C Appleton, WI 54911

  • Price: $315,000
  • Status: Active-No Offer
  • On Site: 13 Days
  • Updated: 41 min ago
  • ID#: 50333427
3
Beds
2
Baths
1
½ Baths
0.14
Acres
2,584
SQFT
$122
$/SQFT
1984
Built
Neighborhood:
Appleton, City of
County:
Outagamie
Area:
Appleton, City Of
School District:
Appleton Area
Property Description
Masterfully remodeled North Appleton condo with over 2,500 sq ft, 3 bedrooms, 2.5 baths & inviting indoor-outdoor living. Dramatic 2-story floor-to-ceiling gas fireplace anchors the open-concept main level featuring hardwood & tile floors, pine shiplap accents, sconce lighting & updated paint. Remodeled kitchen provides newer stainless appliances & gas range. Expansive primary suite includes mirrored closets, tiled walk-in shower & deck overlooking the peaceful patio & gardens. Finished lower level adds a family room plus flex space for office, workout or hobbies. Pref closing date on or after 12/8/26. Min 48hr to binding. Some images have been virtually staged
Exterior Features

Construction Materials Shake Siding Exterior Features Balcony Parking Features GarageAttachedGarage Door Opener Waterfront YN No

Interior Features

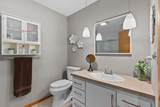
Above Grade Finished Area 1938 Appliances DishwasherDryerElectric DryerGas OvenRangeRefrigeratorGas RangeWasher Below Grade Finished Area 646 Condo Unit Level 1 Condo Unit Living Space 2 Story+End UnitPrivate Entrance Condo Unit Lower Level FullPoured ConcretePartial Fin. Contiguous Fireplace Features OneGas Garage1 Dimensions 22x19 Garage1 Number Cars 2 Car Garage1 Type Attached-NonTandem Interior Features At Least 1 BathtubBreakfast BarCable AvailableHi-Speed Internet AvailblVaulted Ceiling(s)Wood/Simulated Wood Fl Lower Level Full Baths 0 Lower Level Half Baths 0 Main Level Full Baths 0 Main Level Half Baths 1 Primary Bedroom Bath Primary Bath 2nd FlPrimary Bath FullPrimary Walk-in Shower Rooms Bedroom 1 (Upper Level 14x14) Bedroom 2 (Upper Level 15x11) Bedroom 3 (Upper Level 14x10) Family Room (Lower Level 28x11) Kitchen (Main Level 14x9) Living Room (Main Level 25x15) Dining Room (Main Level 14x11) Unfinished (Lower Level 14x13) Other Room (Main Level 8x5) Other Room 2 (Upper Level 15x4) Unit Type Upper Level Full Baths 2 Upper Level Half Baths 0

Property Features

Accessibility Features Door Open. 29 In. Or MoreLevel DriveLevel LotLow Pile CarpetingOpen Floor PlanStall Shower Association Amenities Pet Size LimitCat AllowedDog AllowedPets-RestrictionsPet Number Limit Association Fee 338 Association Name Windfield Condos Broker Owned 0 Condo Building Description 2 StorySide/Side Condo Fee Includes Common Area MaintenanceLawn MaintenanceParkingSnow Removal Condo Management Unit Owners Condo Units In Association 33 Exclusions Seller’s personal property and TV & bracket in primary bedroom For Sale Rent For Sale Heating Fuel Type Natural Gas Inclusions Oven/rangerefrigeratordishwasherTV and bracket in the living roomwasherand dryer. Municipality City of Appleton New Construction YN No Number Of Units In Community 4 Property Sub Type Condominium Proposed Units In Association 33 Restrictive Covenant Yes Sewer Public Sewer Tax Annual Amount 3626.45 To Be Built 0 Under Construction 0 Water Source Public Zoning Condo

Listing provided courtesy of Keller Williams Fox Cities: .920-903-9031


© 2026 Realtors Association of Northeast Wisconsin. All Rights Reserved. Information received from other third parties: All information deemed reliable but not guaranteed and should be independently verified. All properties are subject to prior sale, change, or withdrawal. Neither listing broker nor Todd Wiese Homeselling System, Inc. nor RANW MLS shall be responsible for any typographical errors, misinformation, misprints, and shall be held totally harmless. Information is provided exclusively for consumers’ personal, non-commercial use, and may not be used for any purpose other than to identify prospective properties consumers may be interested in purchasing. Data last updated: 2026-10-13T14:29:02.093.
 
https://bt-photos.global.ssl.fastly.net/ranw/1280_boomver_1_50333427-1.jpg https://bt-photos.global.ssl.fastly.net/ranw/1280_boomver_1_50333427-1.jpg https://bt-photos.global.ssl.fastly.net/ranw/1280_boomver_1_50333427-1.jpg
Logo
Todd Wiese Homeselling System, Inc.
I-43 Business Center, 2978 Voyager Dr.
Green Bay WI, 54311
Listing Office: Keller Williams Fox Cities: 920-903-9031.