




Skip To Content

N5627 State Highway 55

Hilbert, WI 54129 | Stockbridge, Town Of
  • $634,900
  • STATUS: Active-Offer w/Bump-Show
  • ON SITE: 144 Days
  • ID#: 50325657
$634,900
  • 4
    BEDS
  • 7.29
    ACRES
  • 3
    BATHS
  • 0
    1/2 BATHS
  • 3,836
    SQFT
  • $166
    $/SQFT
Neighborhood:
Type:
Single-Family Home
Built:
1979
County:

School Ratings & Info

School District:
Listing Office: Coldwell Banker Real Estate Group: 920-993-7007.


Description

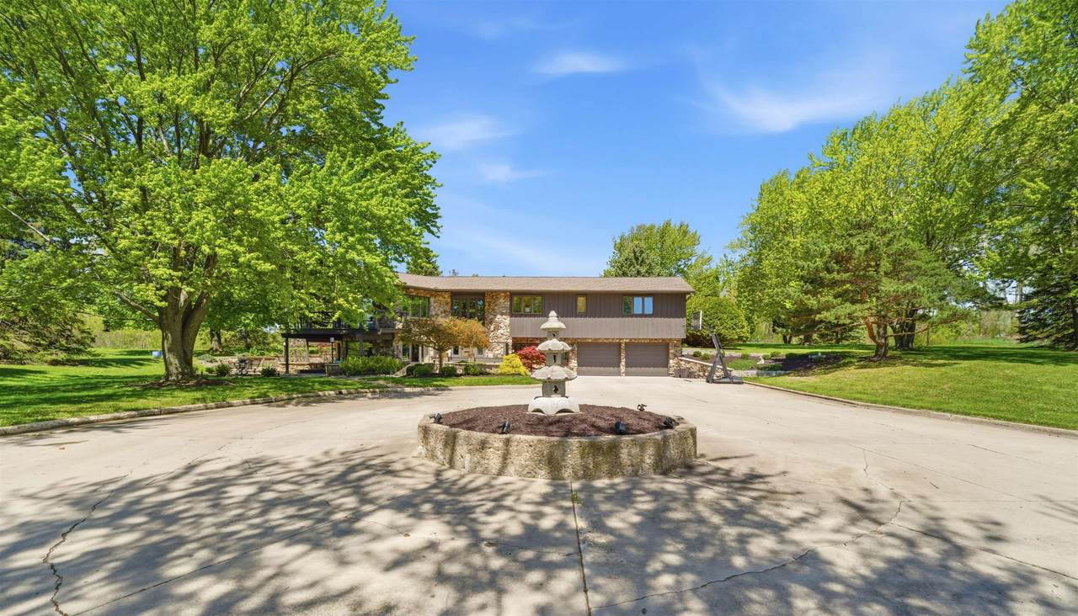
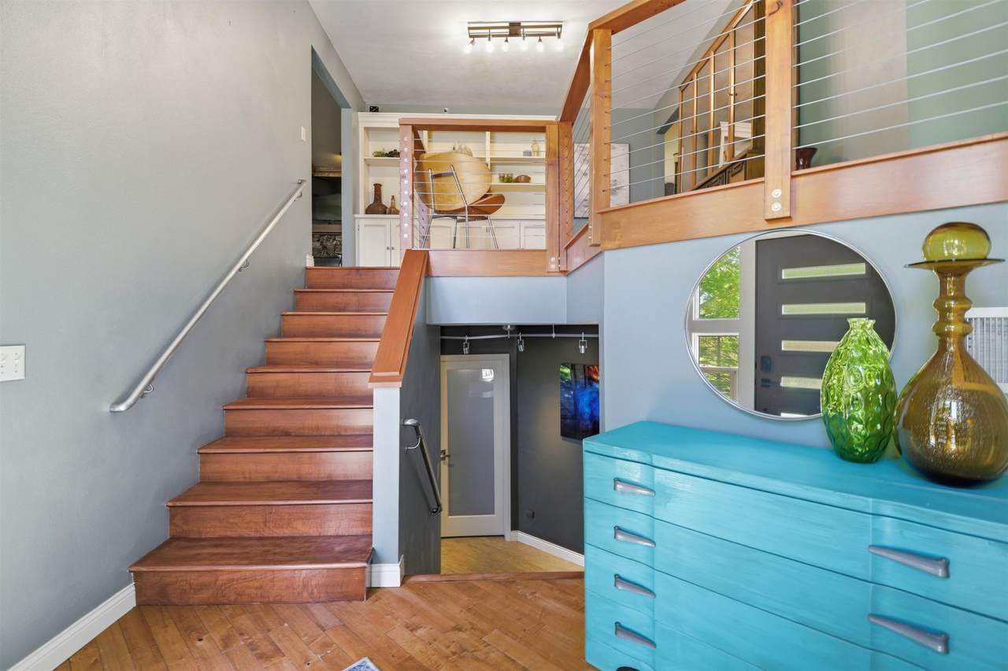
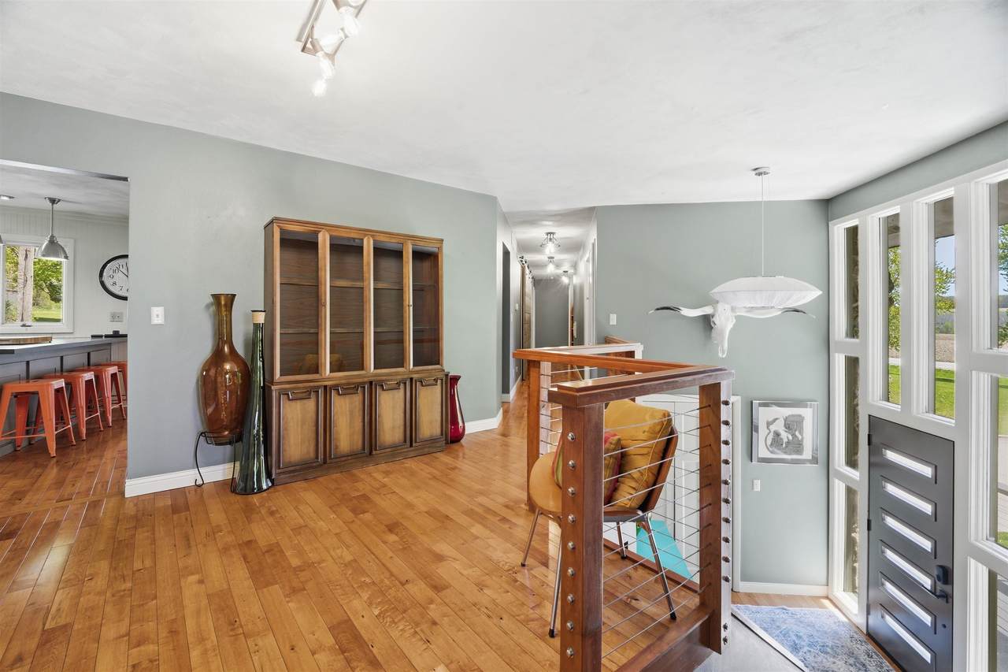
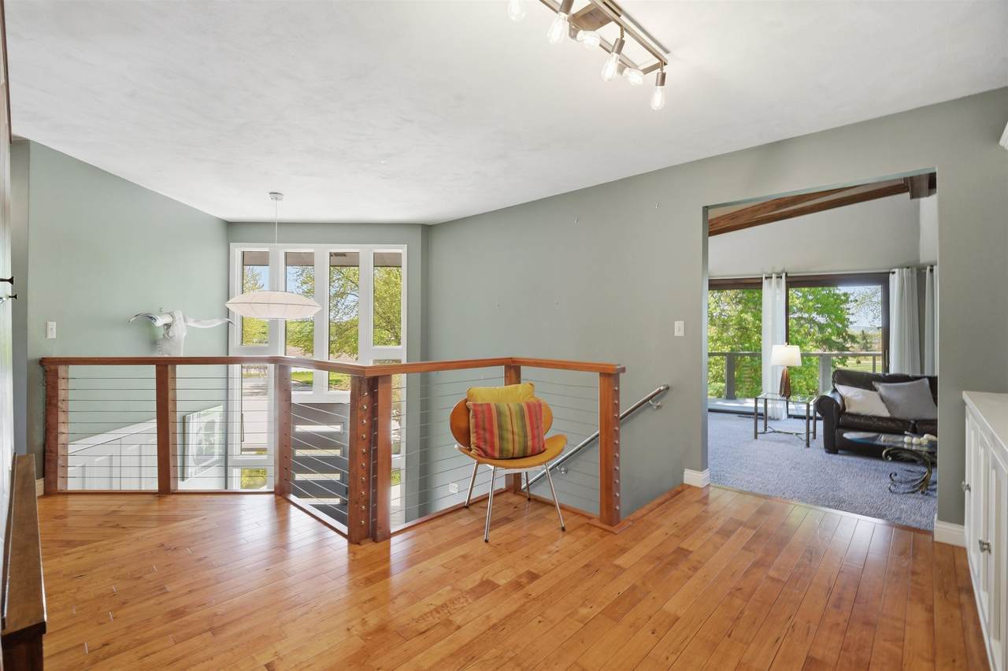
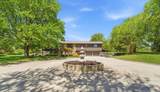
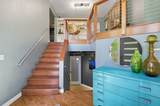
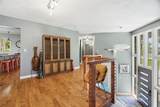
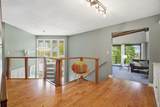
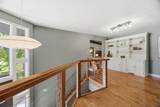
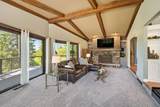
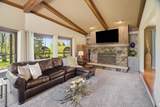
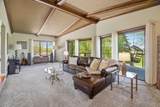
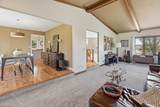
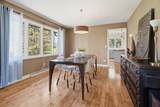
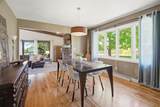
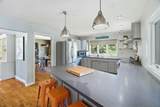
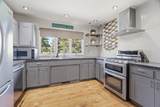
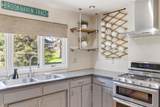
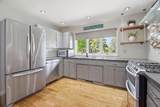
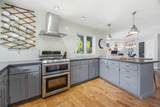
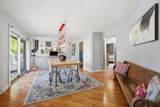
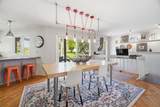
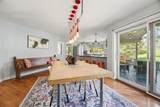
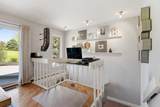
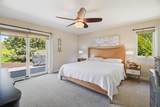
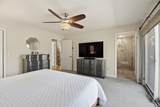
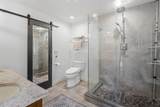
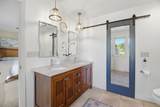
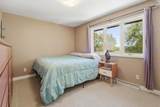
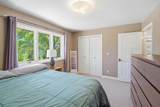
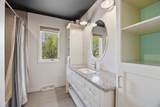
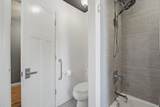
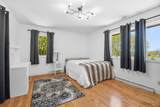
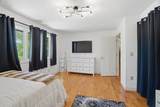
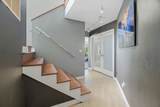
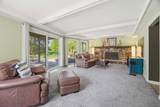
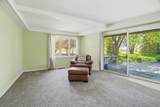
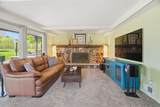
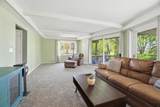
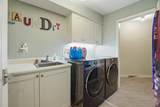
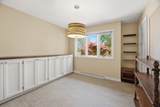
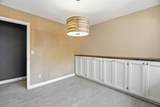
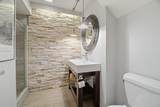
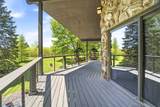
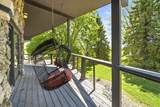
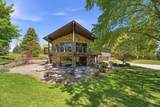
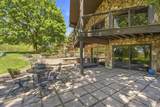
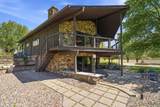
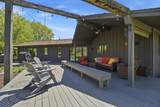
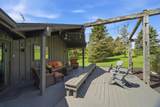
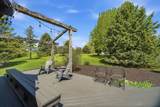
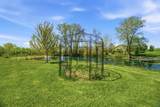
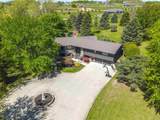
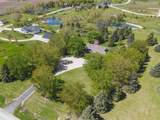
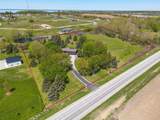
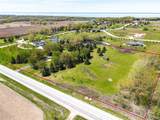
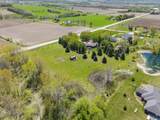
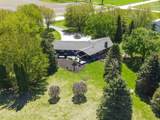
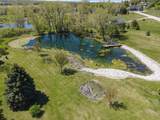
One-of-a-kind architectural home is set on over 7.29+/- acres with a private pond. The upper level features a spacious living rm with wood fireplace. Adjacent is a formal dining room that flows into the gourmet kitchen, complete with appliances, snack bar and breakfast area w/patio doors leading to a deck with a pergola overlooking the scenic property. Down the hall you’ll find the primary bedroom w/ an en suite bath featuring a tile walk-in shower, along with a 2 other bedrms & full main bath. The walkout LL offers a generous family rm with a wood fireplace and patio doors leading you outside, game room, 4th bedrm, 3rd full bath and a dedicated laundry room. Wrap around deck with plenty of patio doors from home. Oversized 2.5 attached garage with Epoxy floor! Variety of Fruit Trees.

Monthly Payment Calculator


© 2026 Realtors Association of Northeast Wisconsin. All Rights Reserved. Information received from other third parties: All information deemed reliable but not guaranteed and should be independently verified. All properties are subject to prior sale, change, or withdrawal. Neither listing broker nor Todd Wiese Homeselling System, Inc. nor RANW MLS shall be responsible for any typographical errors, misinformation, misprints, and shall be held totally harmless. Information is provided exclusively for consumers’ personal, non-commercial use, and may not be used for any purpose other than to identify prospective properties consumers may be interested in purchasing. Data last updated: 2026-10-10T00:29:03.703.
www.bestgreenbayhomesearch.com/homes/176618382
Print Image

N5627 State Highway 55 Hilbert, WI 54129

  • Price: $634,900
  • Status: Active-Offer w/Bump-Show
  • On Site: 144 Days
  • ID#: 50325657
4
Beds
3
Baths
0
½ Baths
7.29
Acres
3,836
SQFT
$166
$/SQFT
1979
Built
Neighborhood:
Stockbridge, Town of
County:
Calumet
Area:
Stockbridge, Town Of
School District:
Stockbridge
Property Description
One-of-a-kind architectural home is set on over 7.29+/- acres with a private pond. The upper level features a spacious living rm with wood fireplace. Adjacent is a formal dining room that flows into the gourmet kitchen, complete with appliances, snack bar and breakfast area w/patio doors leading to a deck with a pergola overlooking the scenic property. Down the hall you’ll find the primary bedroom w/ an en suite bath featuring a tile walk-in shower, along with a 2 other bedrms & full main bath. The walkout LL offers a generous family rm with a wood fireplace and patio doors leading you outside, game room, 4th bedrm, 3rd full bath and a dedicated laundry room. Wrap around deck with plenty of patio doors from home. Oversized 2.5 attached garage with Epoxy floor! Variety of Fruit Trees.
Exterior Features

Architectural Style Split Level Construction Materials StoneShake Siding Driveway Garage # 1-ConcreteGarage # 2-None Foundation Details Poured Concrete Parking Features AttachedBasementBuilt Under Home Waterfront YN No

Interior Features

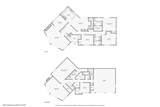
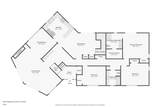
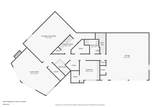
Above Grade Finished Area 2286 Appliances DishwasherMicrowaveRangeRefrigerator Basement FullFull Sz Windows Min 20x24Partially FinishedWalk-Out AccessPartial Fin. Contiguous Below Grade Finished Area 1550 Fireplace Features TwoWood Burning Garage1 Number Cars 2.5 Car (min width 24`) Garage1 Type Attached-NonTandem Garage2 Type None Heating Forced Air Interior Features At Least 1 BathtubBreakfast BarVaulted Ceiling(s)Walk-In Closet(s)Walk-in ShowerWater Softener-OwnWood/Simulated Wood FlFormal Dining Lower Level Full Baths 1 Primary Bedroom Bath Primary Bath 2nd FlPrimary Bath FullPrimary Walk-in ClosetPrimary Walk-in Shower Rooms Bedroom 1 (Upper Level 14x14) Bedroom 2 (Upper Level 15x14) Bedroom 3 (Upper Level 15x12) Bedroom 4 (Lower Level 10x10) Family Room (Lower Level 26x16) Formal Dining Room (Upper Level 13x12) Kitchen (Upper Level 28x13) Living Room (Upper Level 26x14) Other Room (Lower Level 08x06) Other Room 2 (Lower Level 24x14) Unit Type Upper Level Full Baths 2

Property Features

Accessibility Features Not Applicable Association Annual Fee No Broker Owned 0 Building Style Bi-Level Farm 0 Flood Plain Unknown For Sale Rent For Sale Heating Fuel Type Lp Gas Hobby Farm 0 Municipality Town of Stockbridge New Construction YN No Property Sub Type Single Family Residence Restrictive Covenant Unknown Sewer Septic Mound Tax Annual Amount 7088.23 To Be Built 0 Under Construction 0 Water Source Well Zero Lot Line 0 Zoning Residential

Listing provided courtesy of Coldwell Banker Real Estate Group: .920-993-7007


© 2026 Realtors Association of Northeast Wisconsin. All Rights Reserved. Information received from other third parties: All information deemed reliable but not guaranteed and should be independently verified. All properties are subject to prior sale, change, or withdrawal. Neither listing broker nor Todd Wiese Homeselling System, Inc. nor RANW MLS shall be responsible for any typographical errors, misinformation, misprints, and shall be held totally harmless. Information is provided exclusively for consumers’ personal, non-commercial use, and may not be used for any purpose other than to identify prospective properties consumers may be interested in purchasing. Data last updated: 2026-10-10T00:29:03.703.
 
https://bt-photos.global.ssl.fastly.net/ranw/1280_boomver_1_50325657-1.jpg https://bt-photos.global.ssl.fastly.net/ranw/1280_boomver_1_50325657-1.jpg https://bt-photos.global.ssl.fastly.net/ranw/1280_boomver_1_50325657-1.jpg
Logo
Todd Wiese Homeselling System, Inc.
I-43 Business Center, 2978 Voyager Dr.
Green Bay WI, 54311
Listing Office: Coldwell Banker Real Estate Group: 920-993-7007.